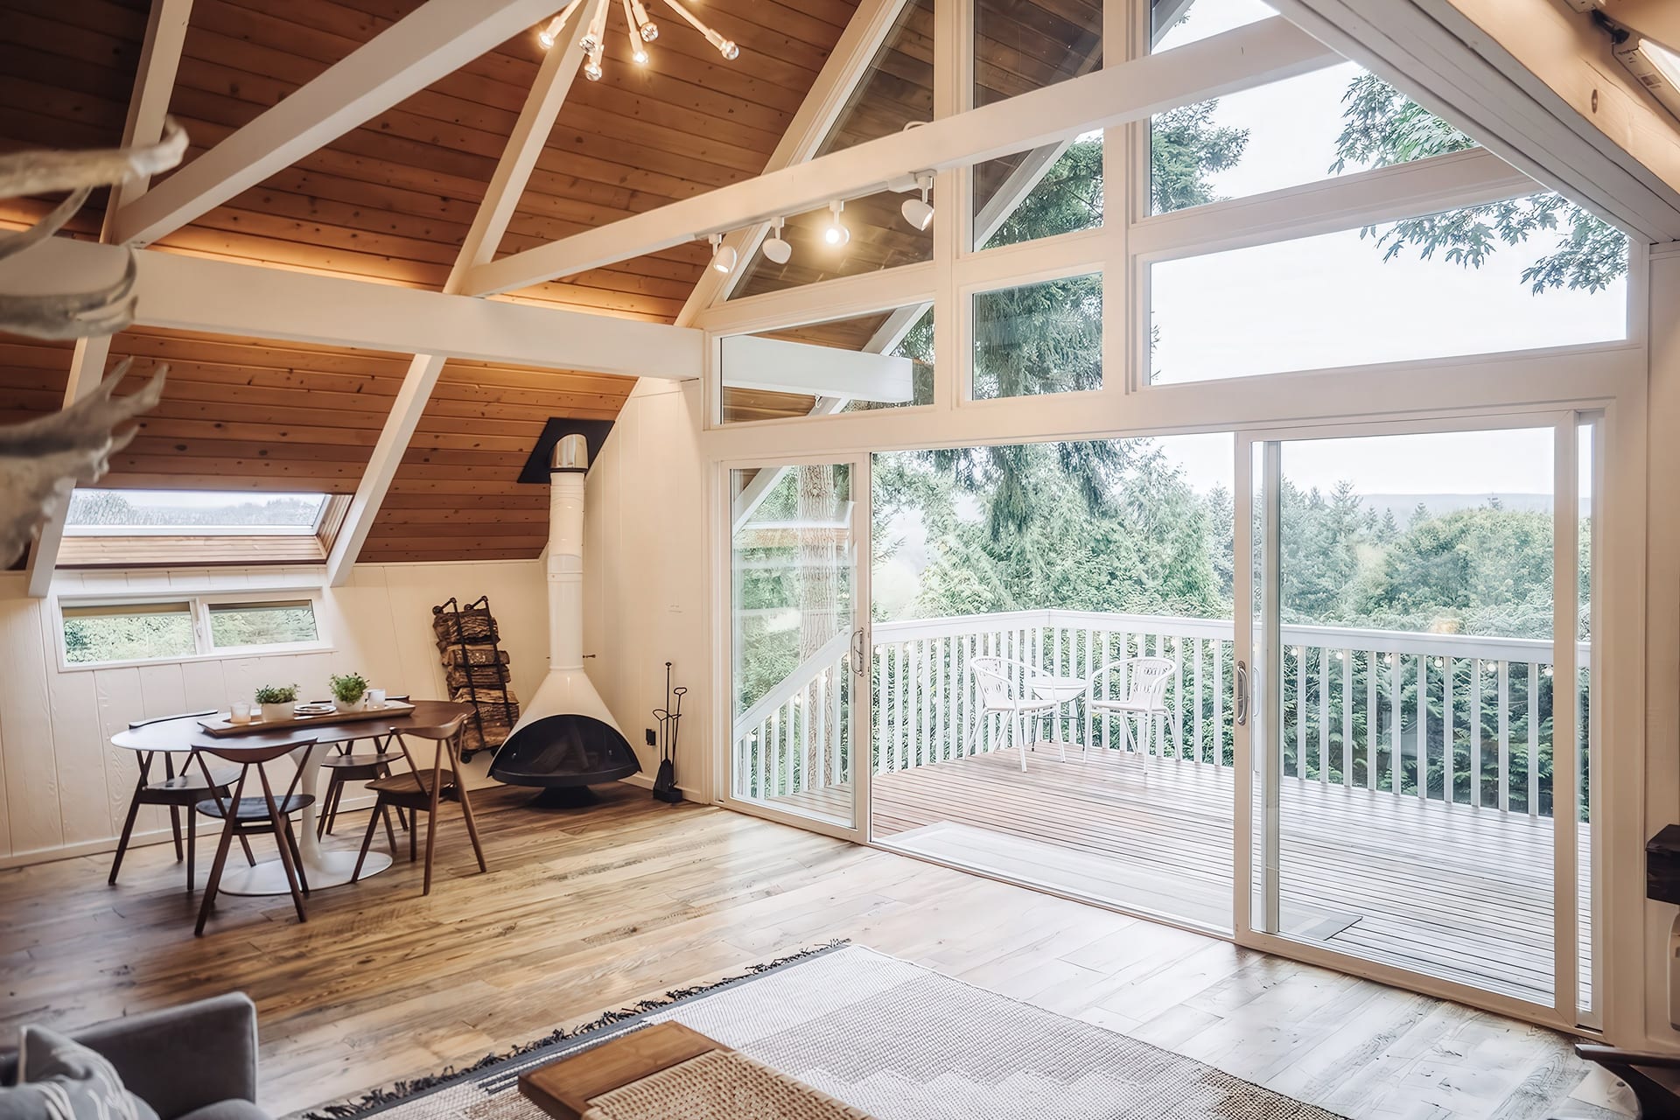
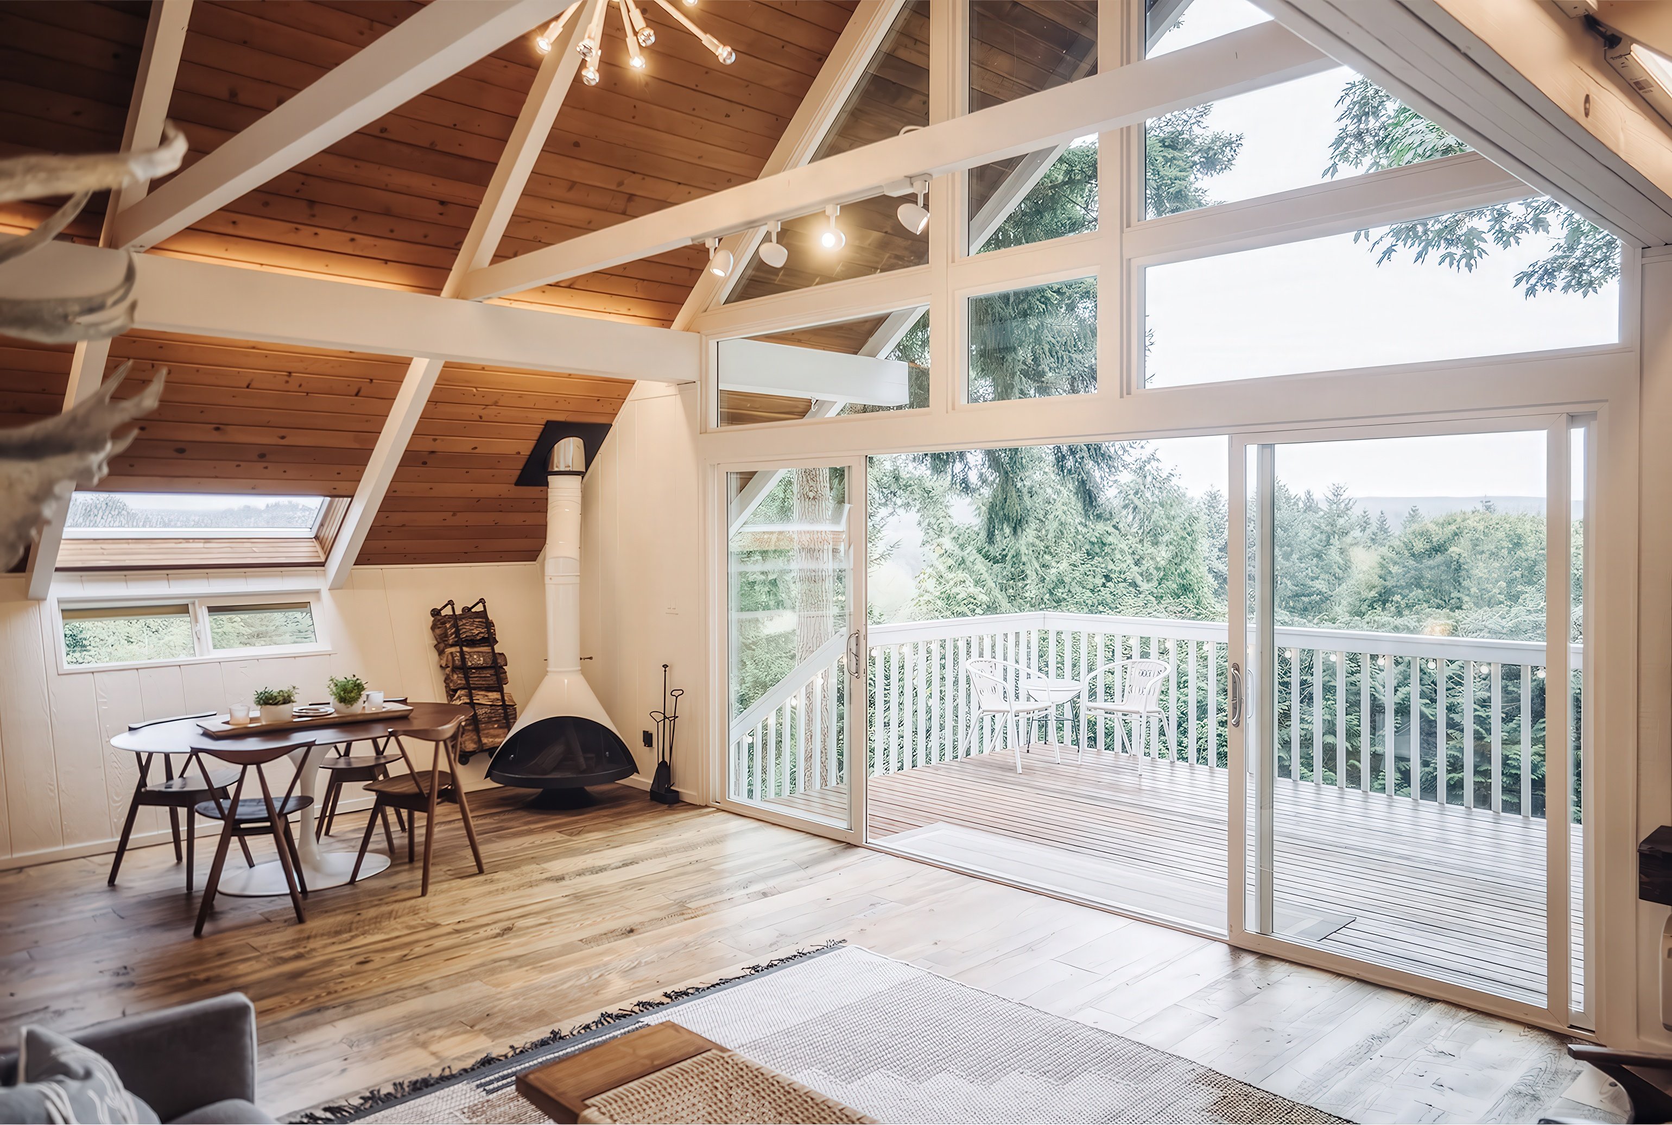
A 1968 Pacific Northwest chalet, taken to the studs and rebuilt inside and out. Cabin bones, mid-century furniture, and 16-foot glass doors framing the tree line.
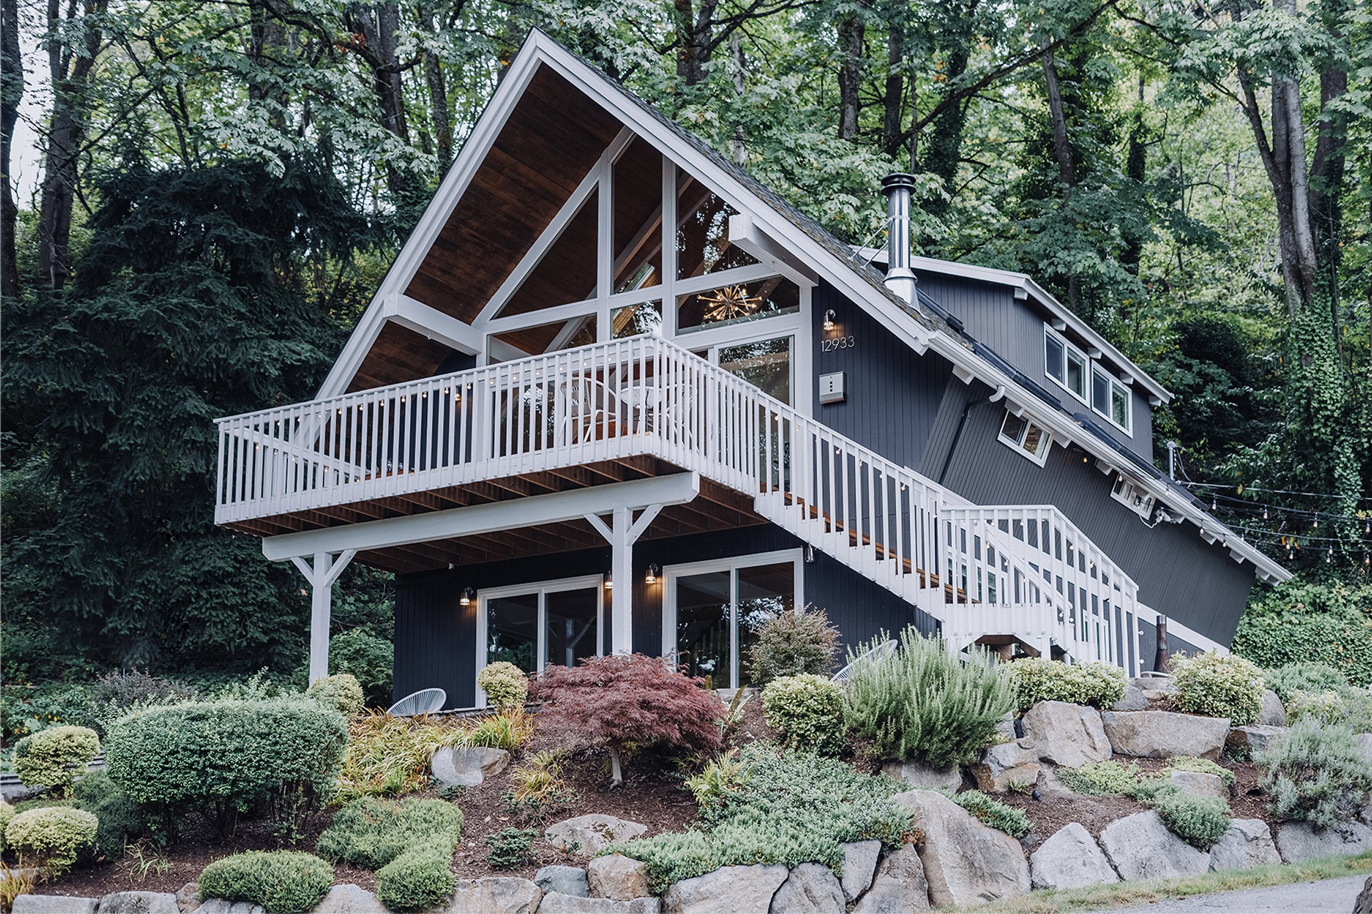
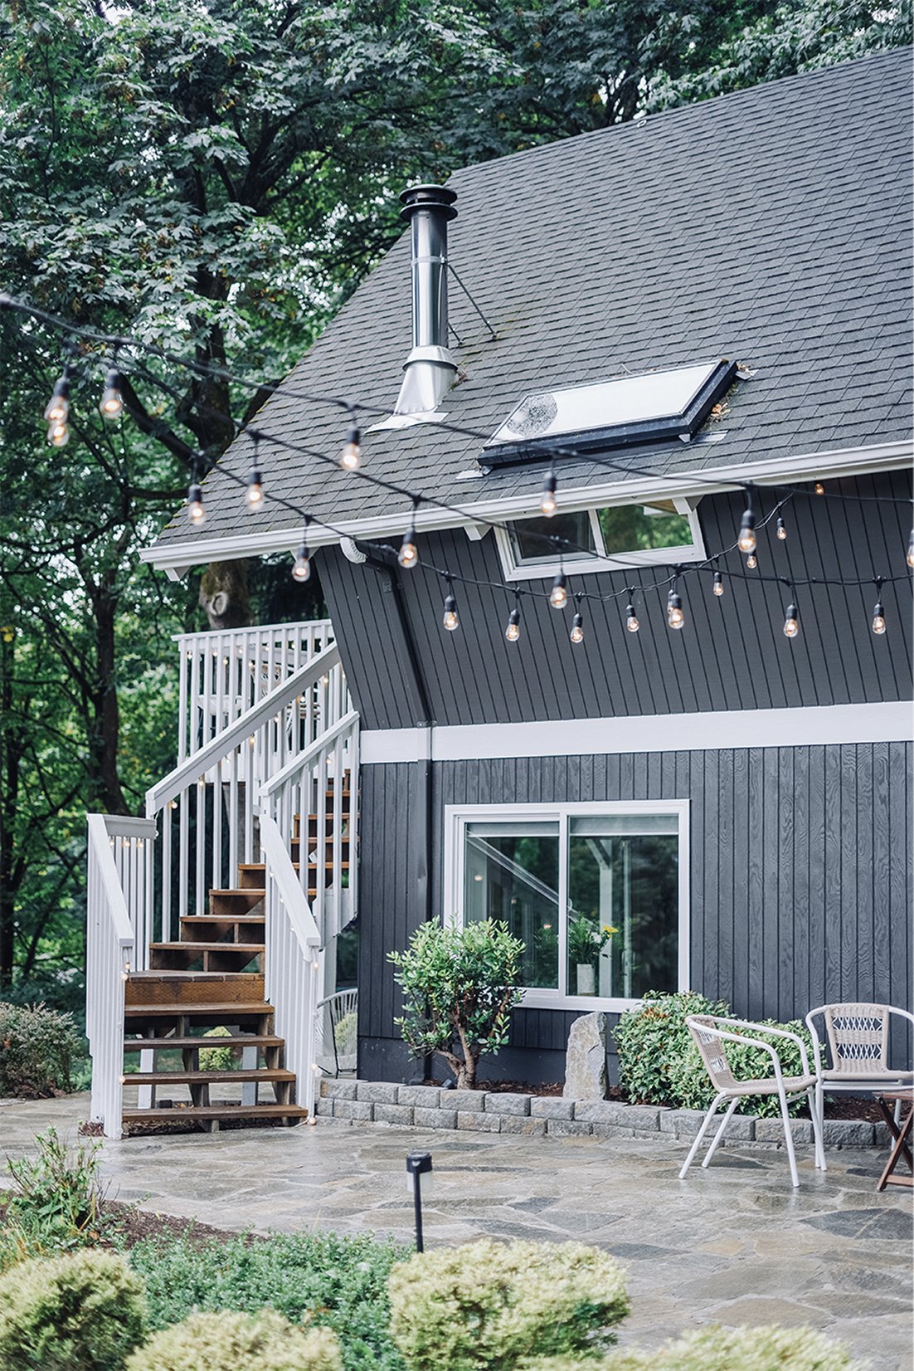
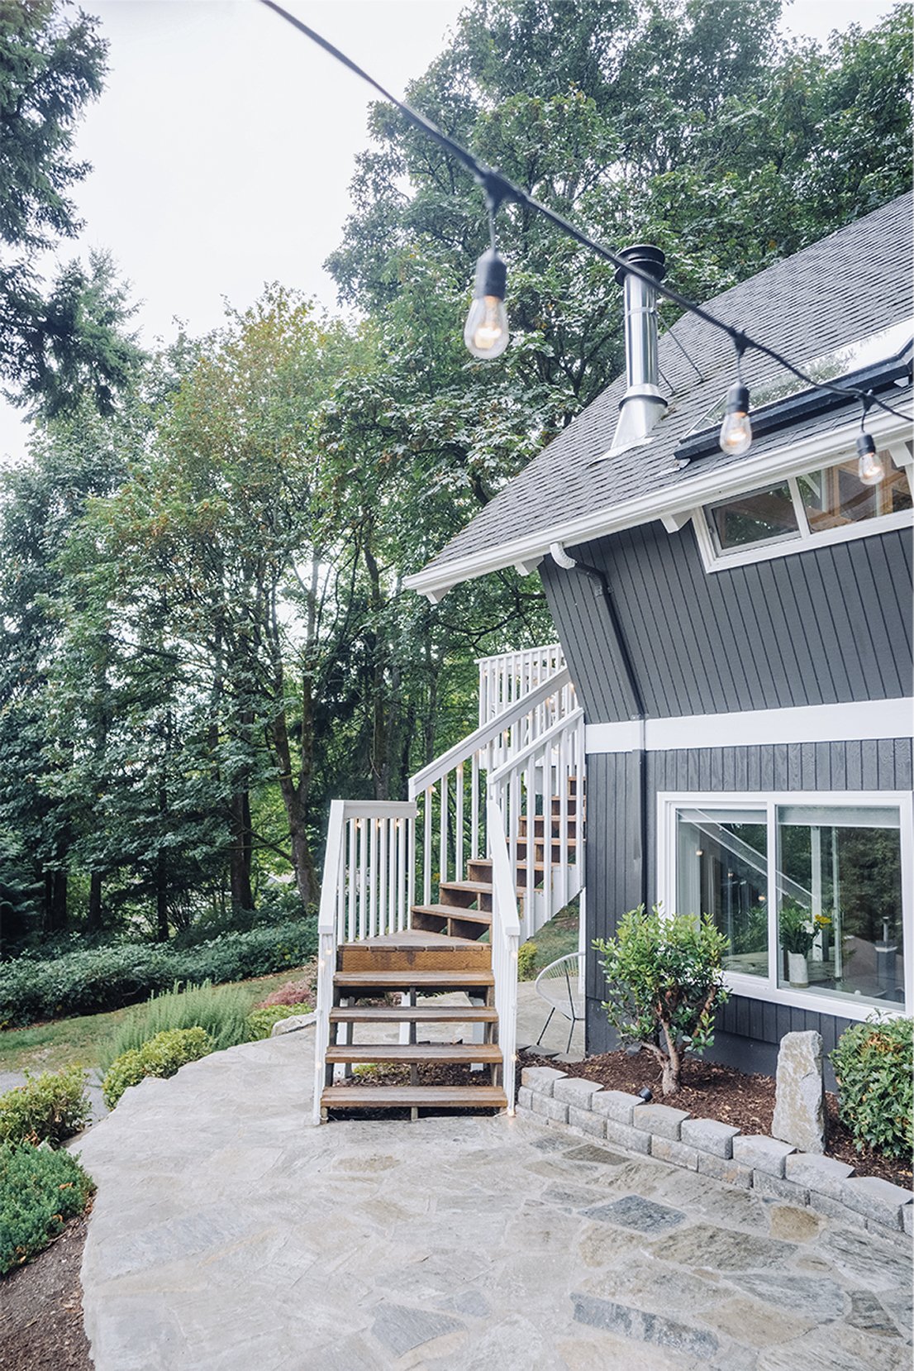
Warm gray on the siding, white on the railings.
New lighting on the patio and the stairs at night, and string lights over the stone patio off the side. The stairs run down from the deck to that patio, and the front approach climbs a rocky grade to the door.
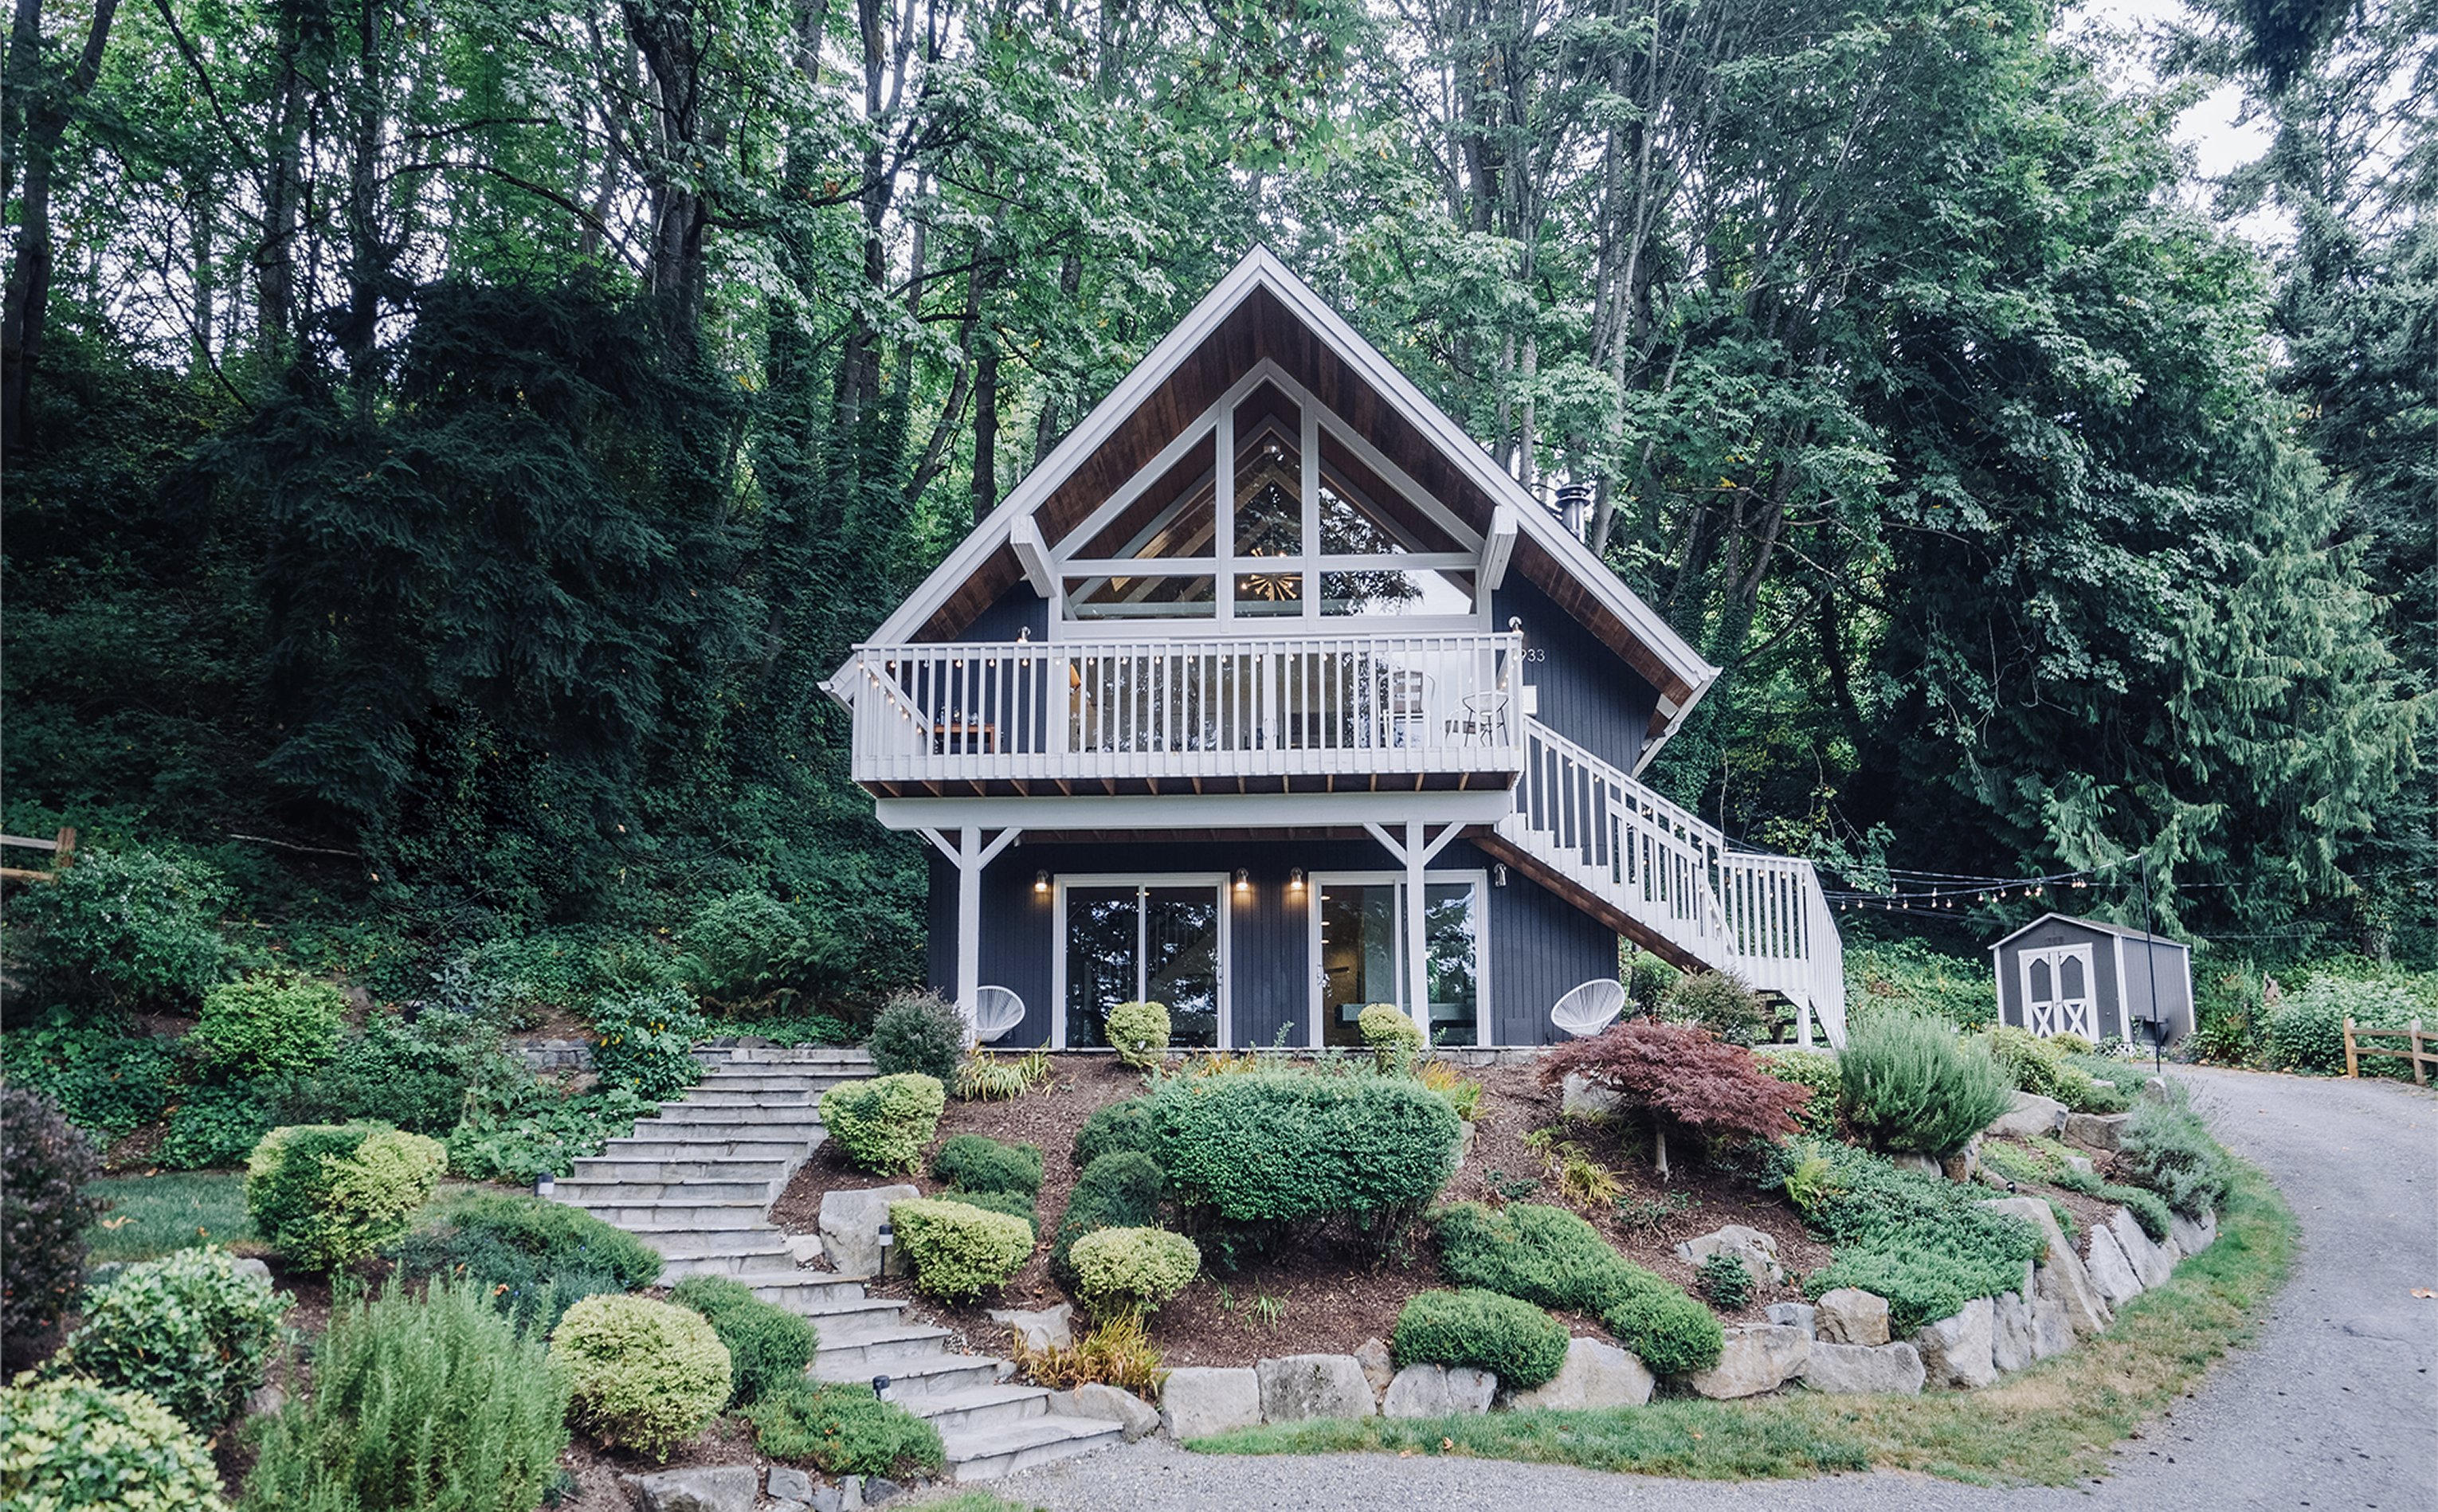
Warm gray, white railings
Repainted for contrast
Pacific Northwest
Scroll. It fills the mat, then travels the frame
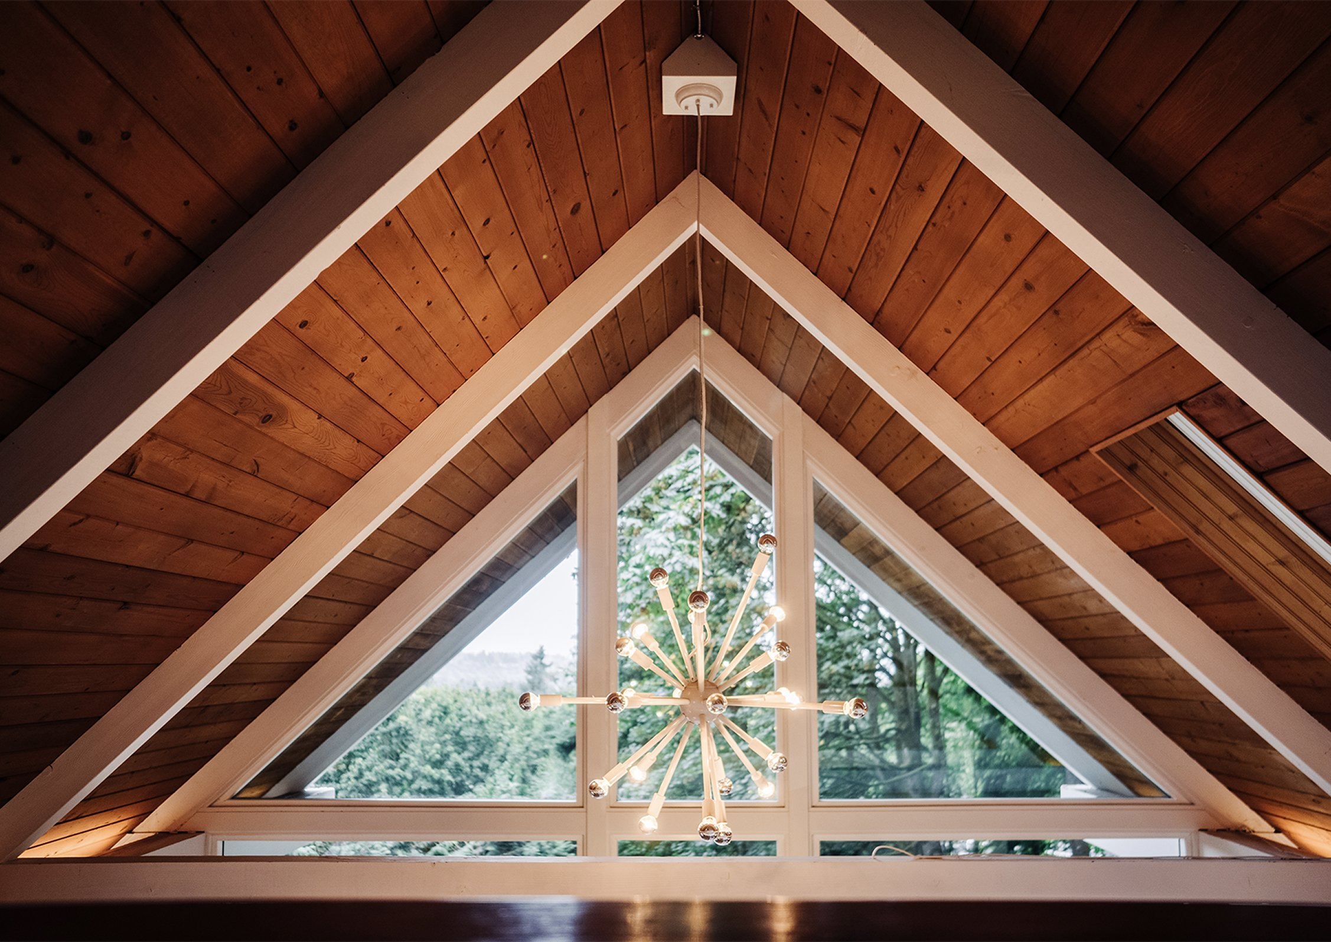
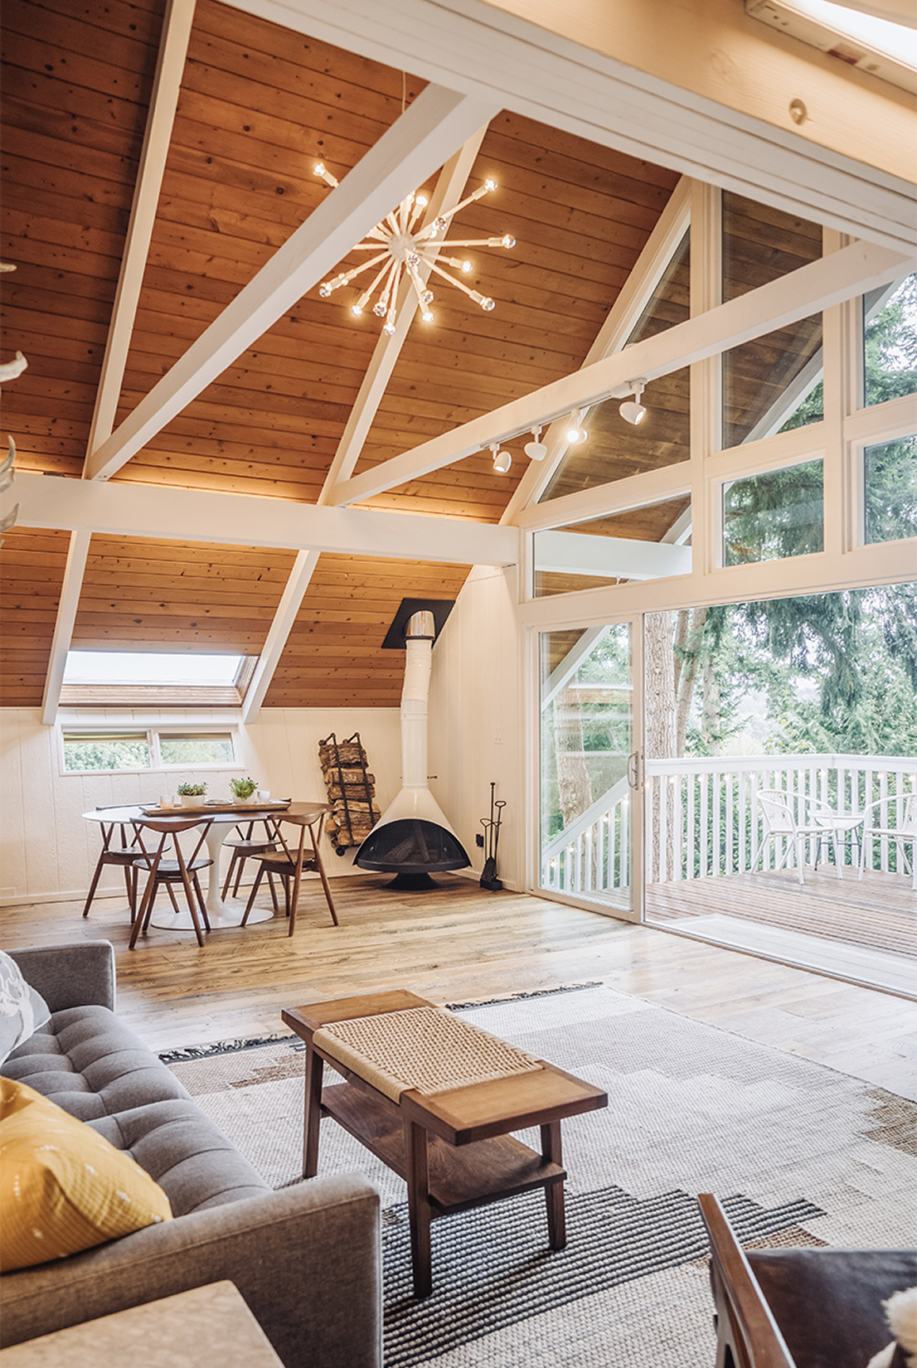
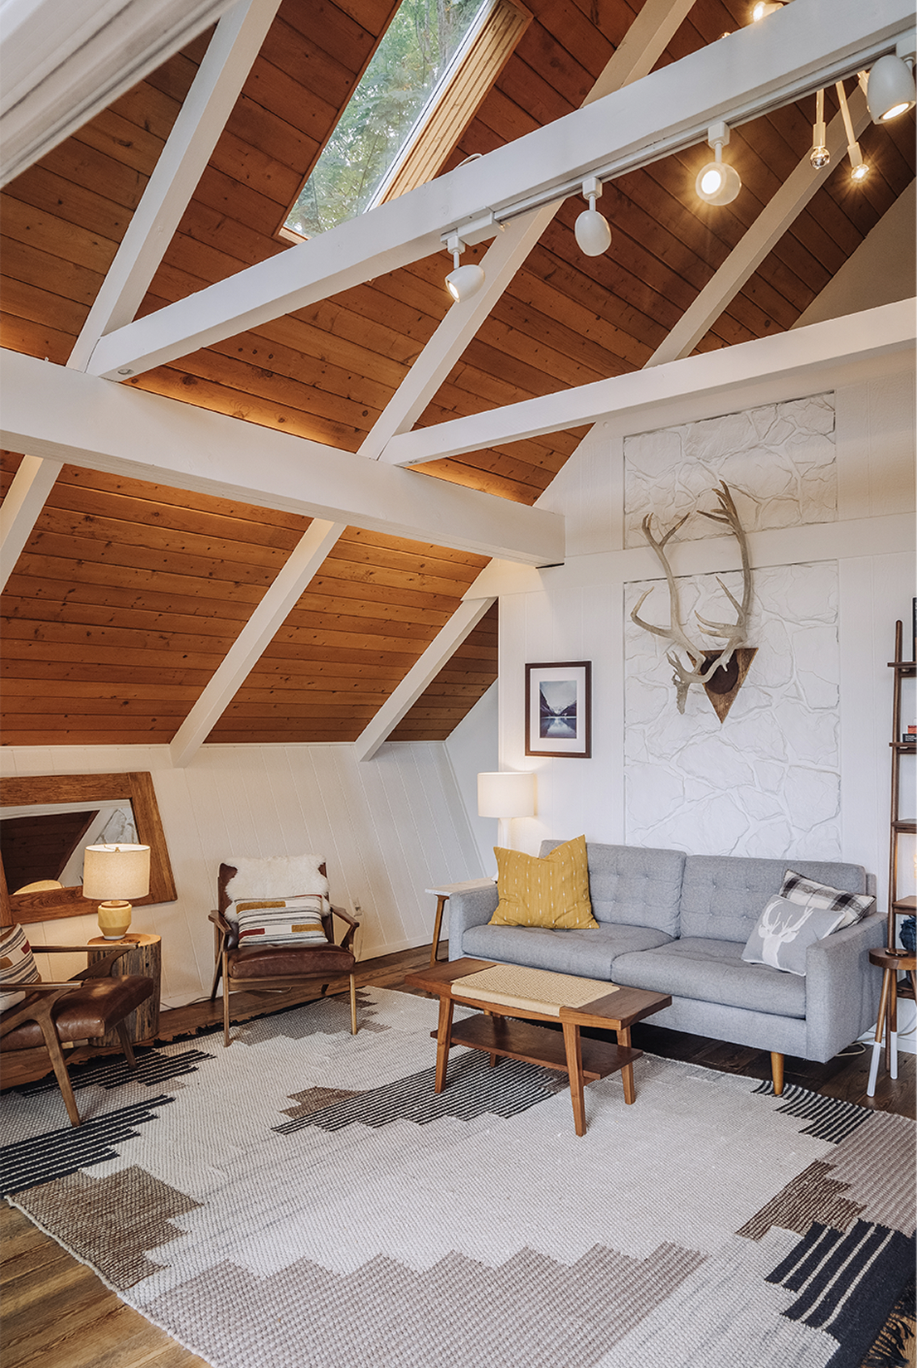
The A-frame ceiling is wood plank all the way up, with a triangular window under the peak that frames the tops of the trees. There's a skylight too.
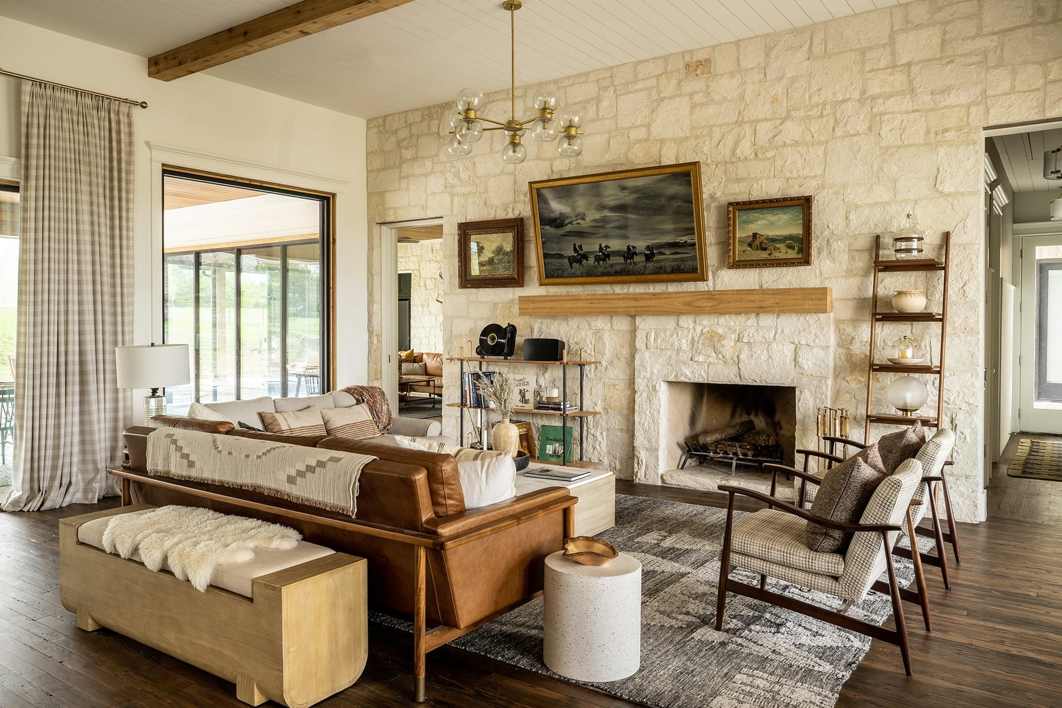
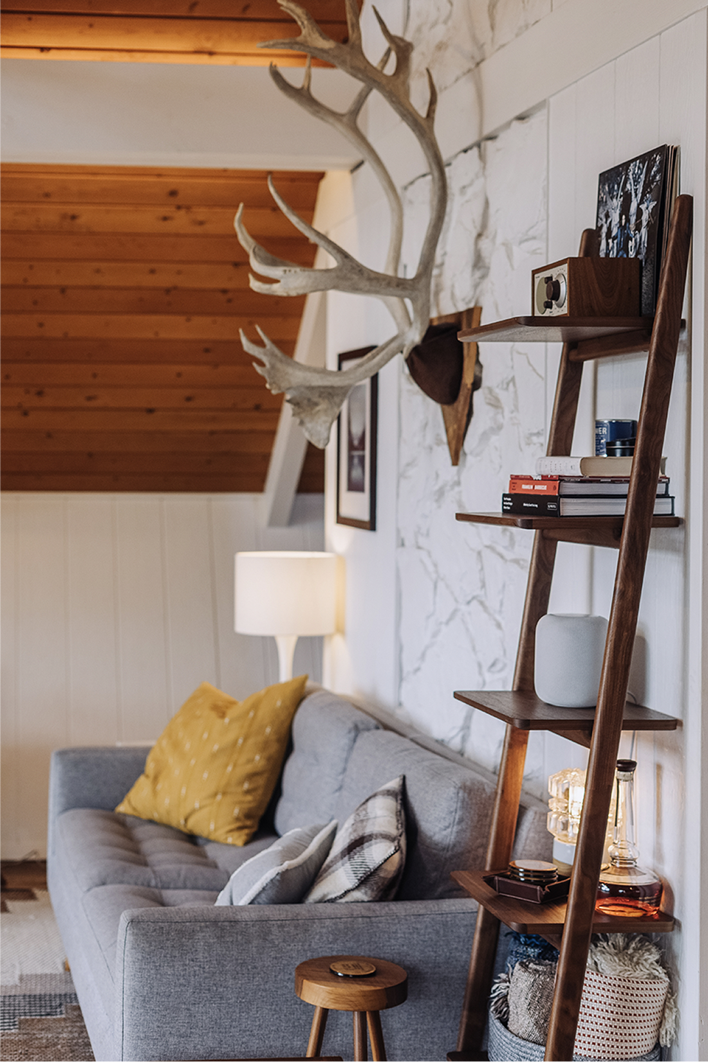
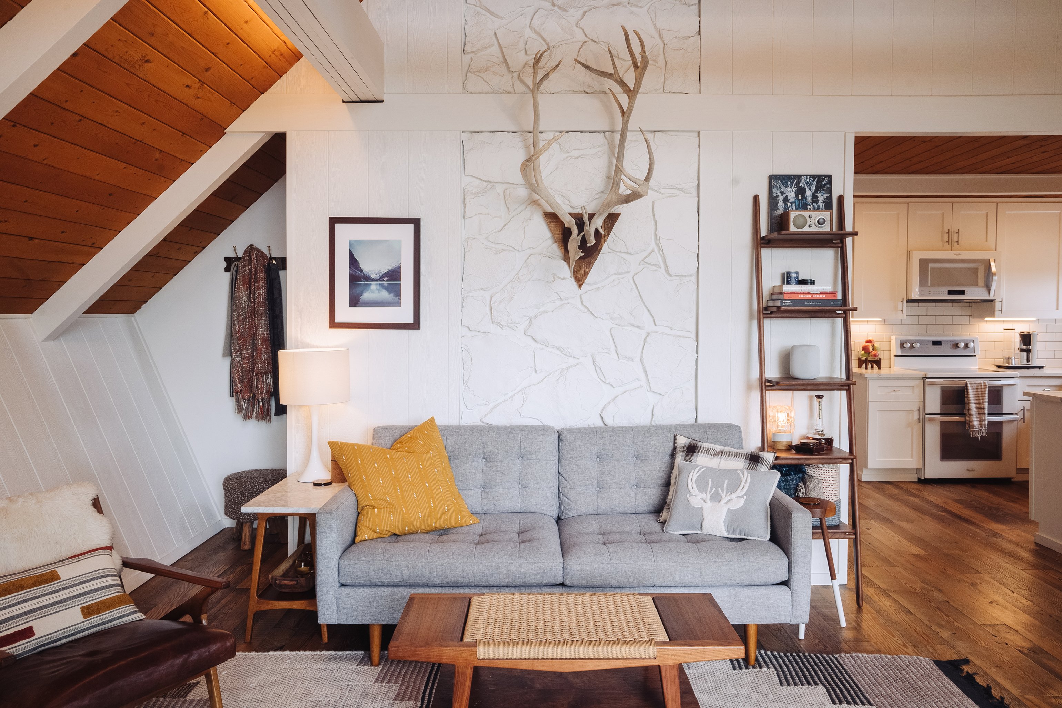
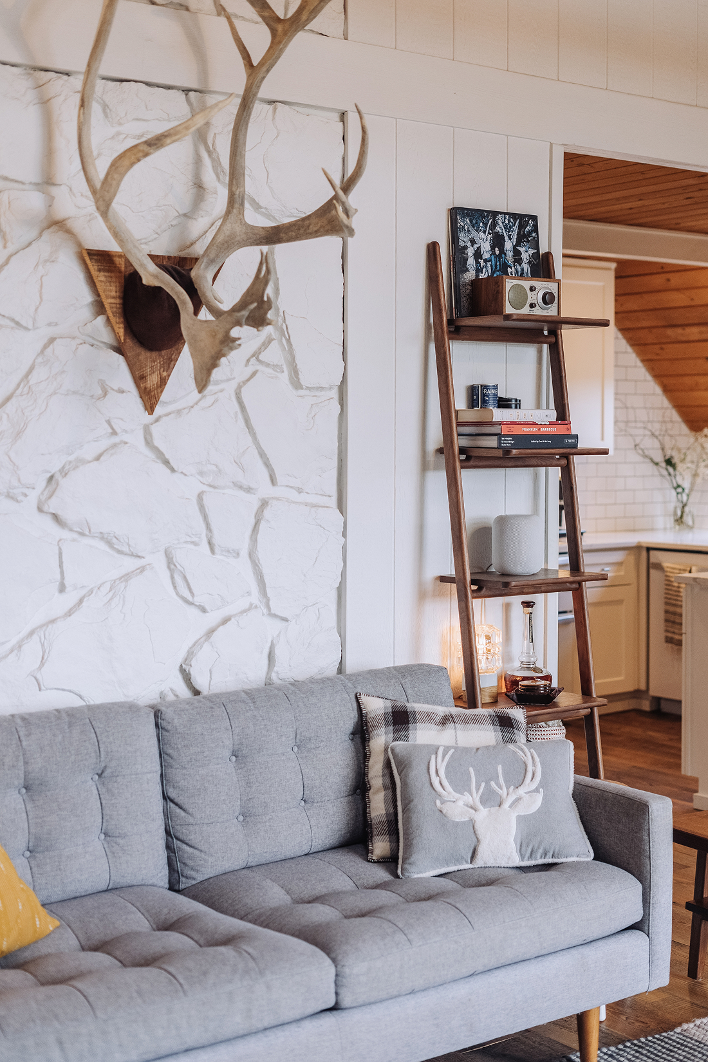
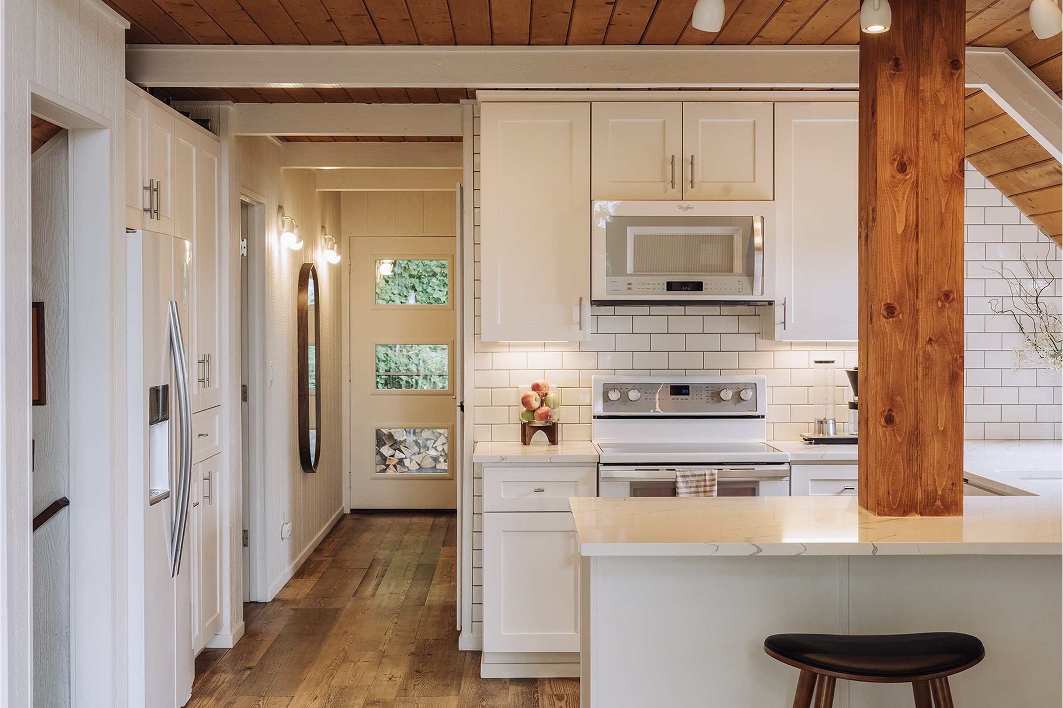
The tufted gray sofa sits against the painted stone wall, with an antler mount above it and the walnut ladder shelf leaning next to it, books and a speaker on the rungs. A leather sling chair and a walnut coffee table under the skylight. The kitchen is white shaker cabinets and subway tile around an exposed wood beam column, and the same pine runs through it.
The trees are the reason the room is shaped this way
Mixing cabin and mid-century was the whole idea.
Every choice is plotted between the two. The structural moves land in the middle.
Reclaimed pine, exposed beams, painted stone, and the antlers are the cabin end. The sputnik, the Malm, the walnut dining set, and the leather sling chair are the mid-century end. The 16-foot doors, the A-frame, and the warm gray exterior sit between them: cabin form at mid-century proportions.
Most of it came from reworking the deck line and pulling more of the main level out toward the trees.
A 1968 chalet, down to the studs and back up. Cabin on the outside, mid-century on the inside, and 16 feet of glass in between.
Exterior Direction
Finish Selection
Furniture Curation
Fixture Sourcing
SketchUp
Adobe Creative Suite