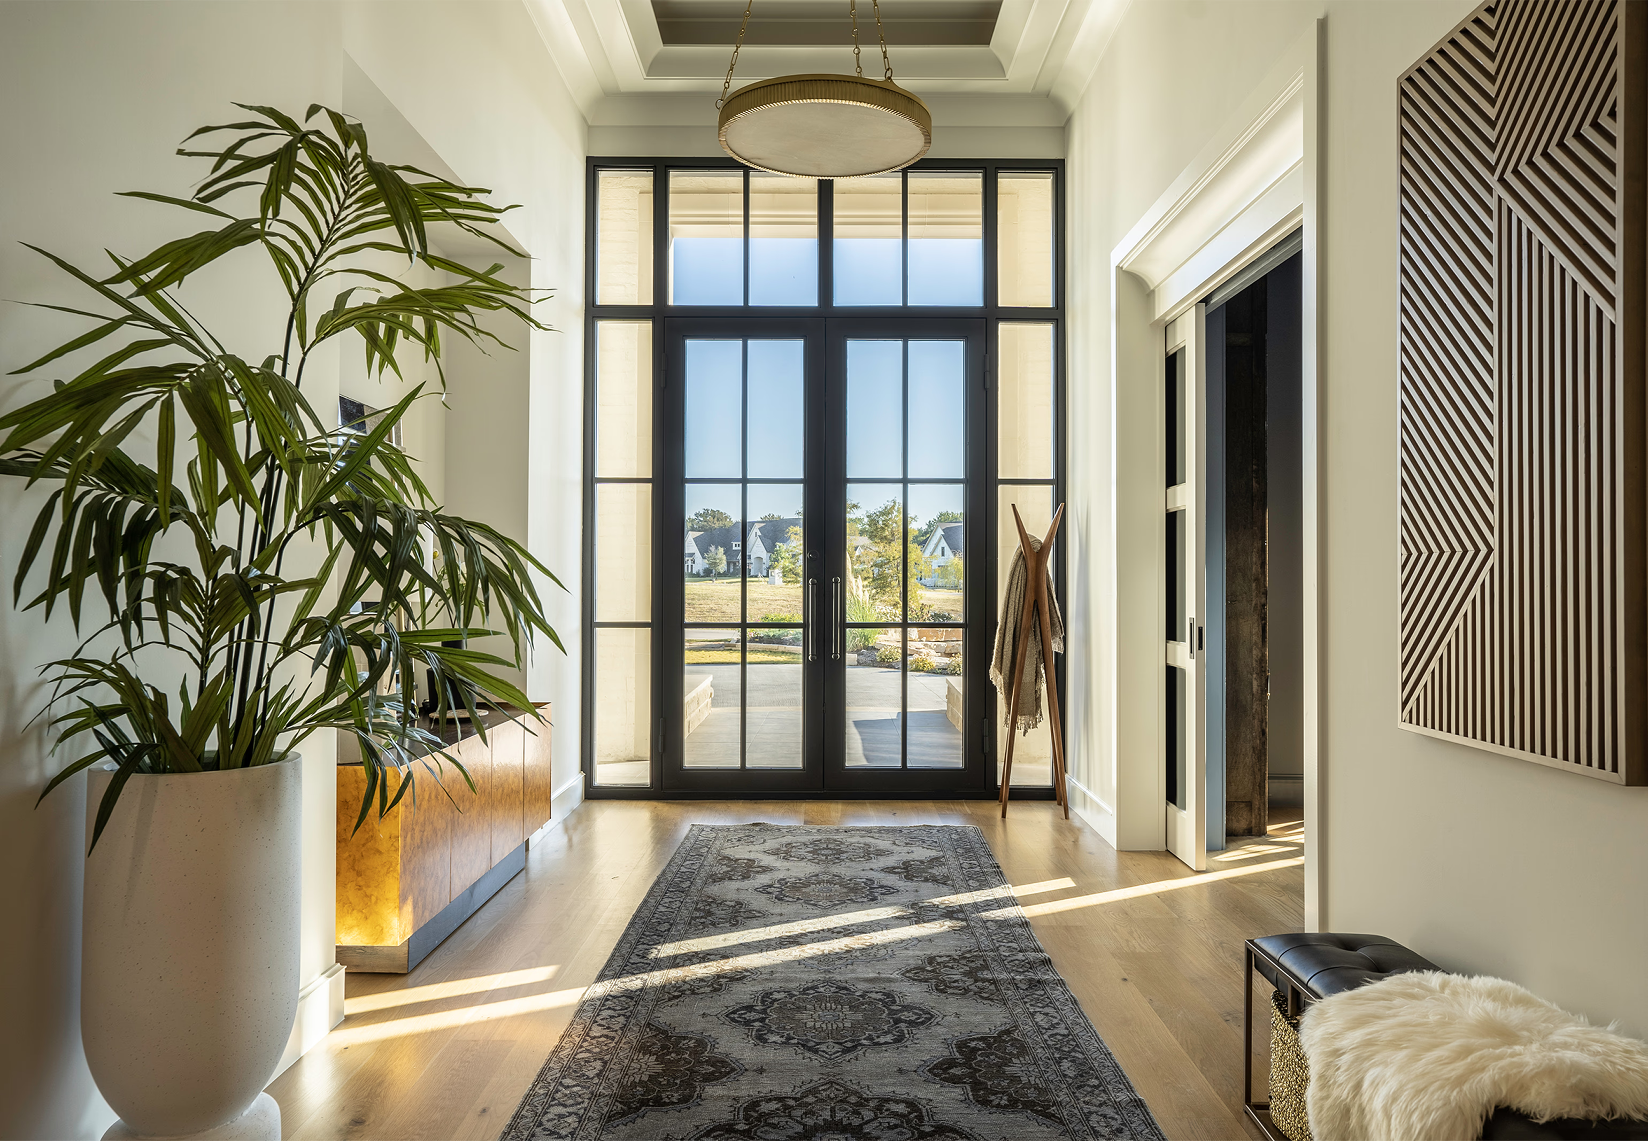
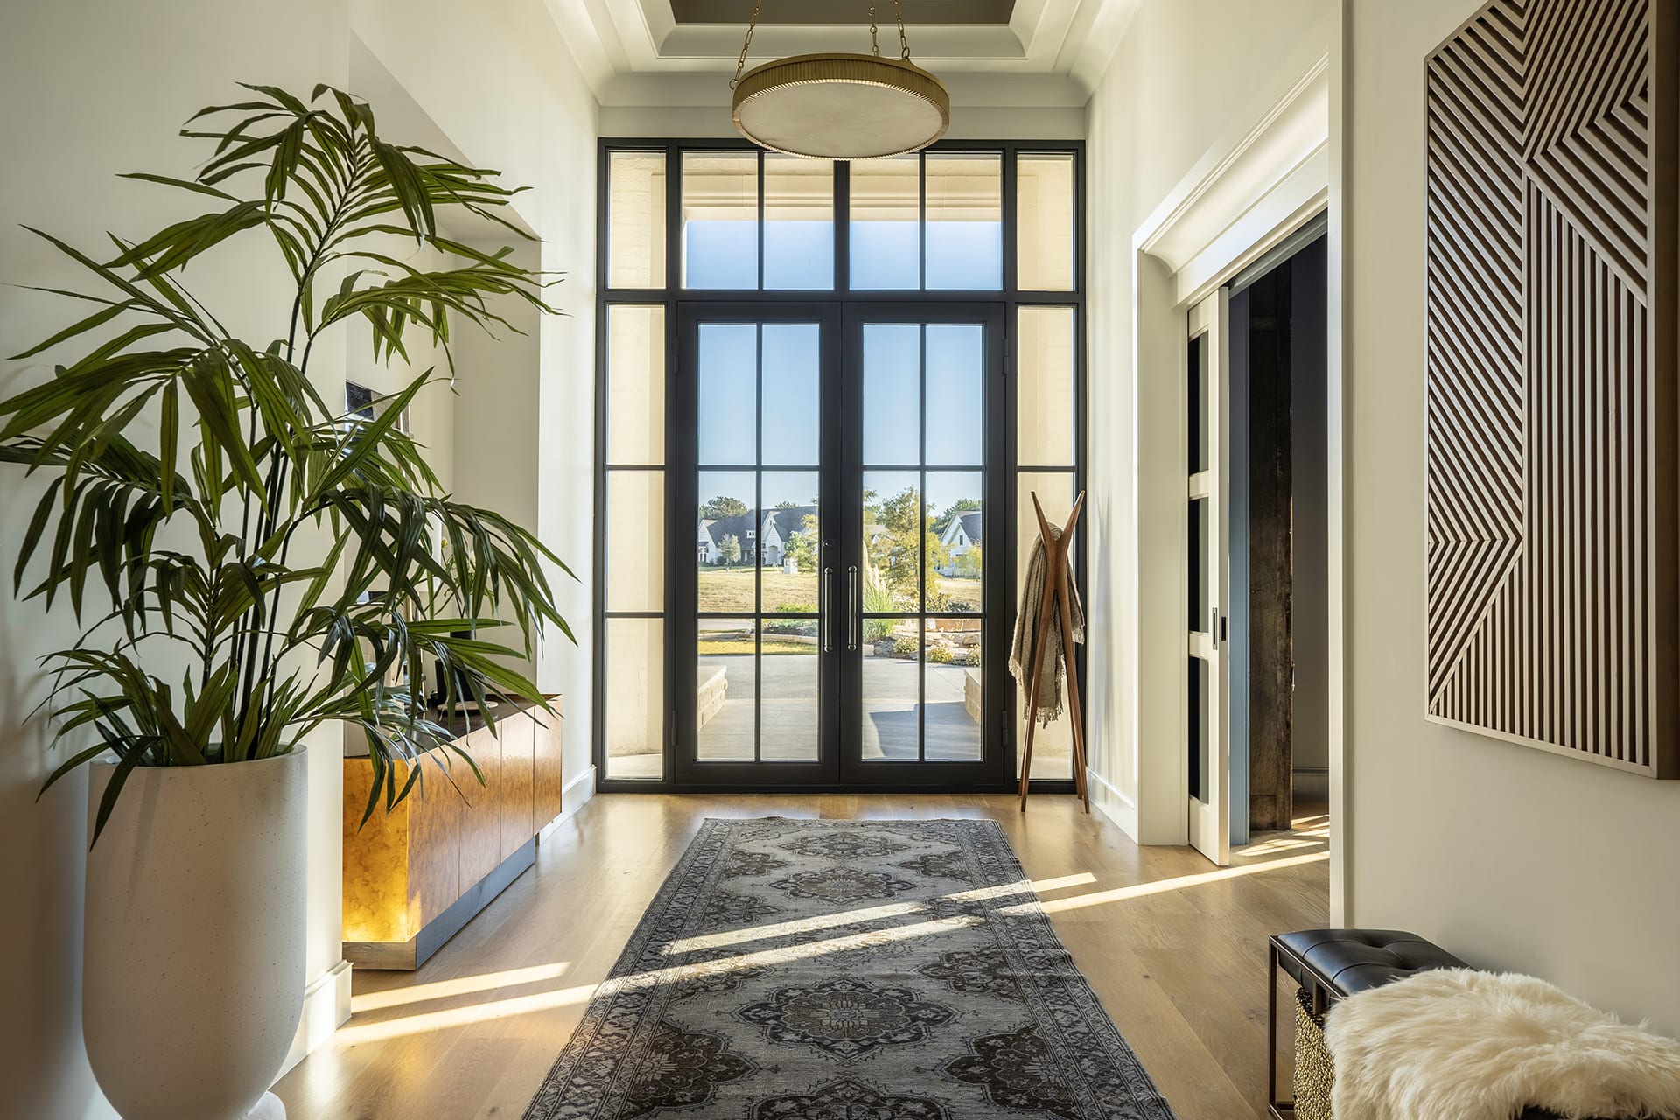
The Fairview entry: two-story foyer with brass and alabaster chandelier, French ironwork doors, vintage gray rug on white oak floors, potted palm and slatted wood console at left, geometric wood wall art at right

The Fairview Entry.

Floor-to-ceiling French doors, a brass and alabaster chandelier, a vintage rug on white oak. The first room of the house, sized for light, dressed to set the tone.

Field Interior Design Furniture Curation Finish Selection

Author Jeremy Prasatik Published: 2023 Status: Built

Classification Interior Design Furniture Curation Finish Selection

Abstract

The entry sits two stories tall, French ironwork glass running floor to ceiling at the center. Light is the design move first. Everything else is sized and placed to let it through.

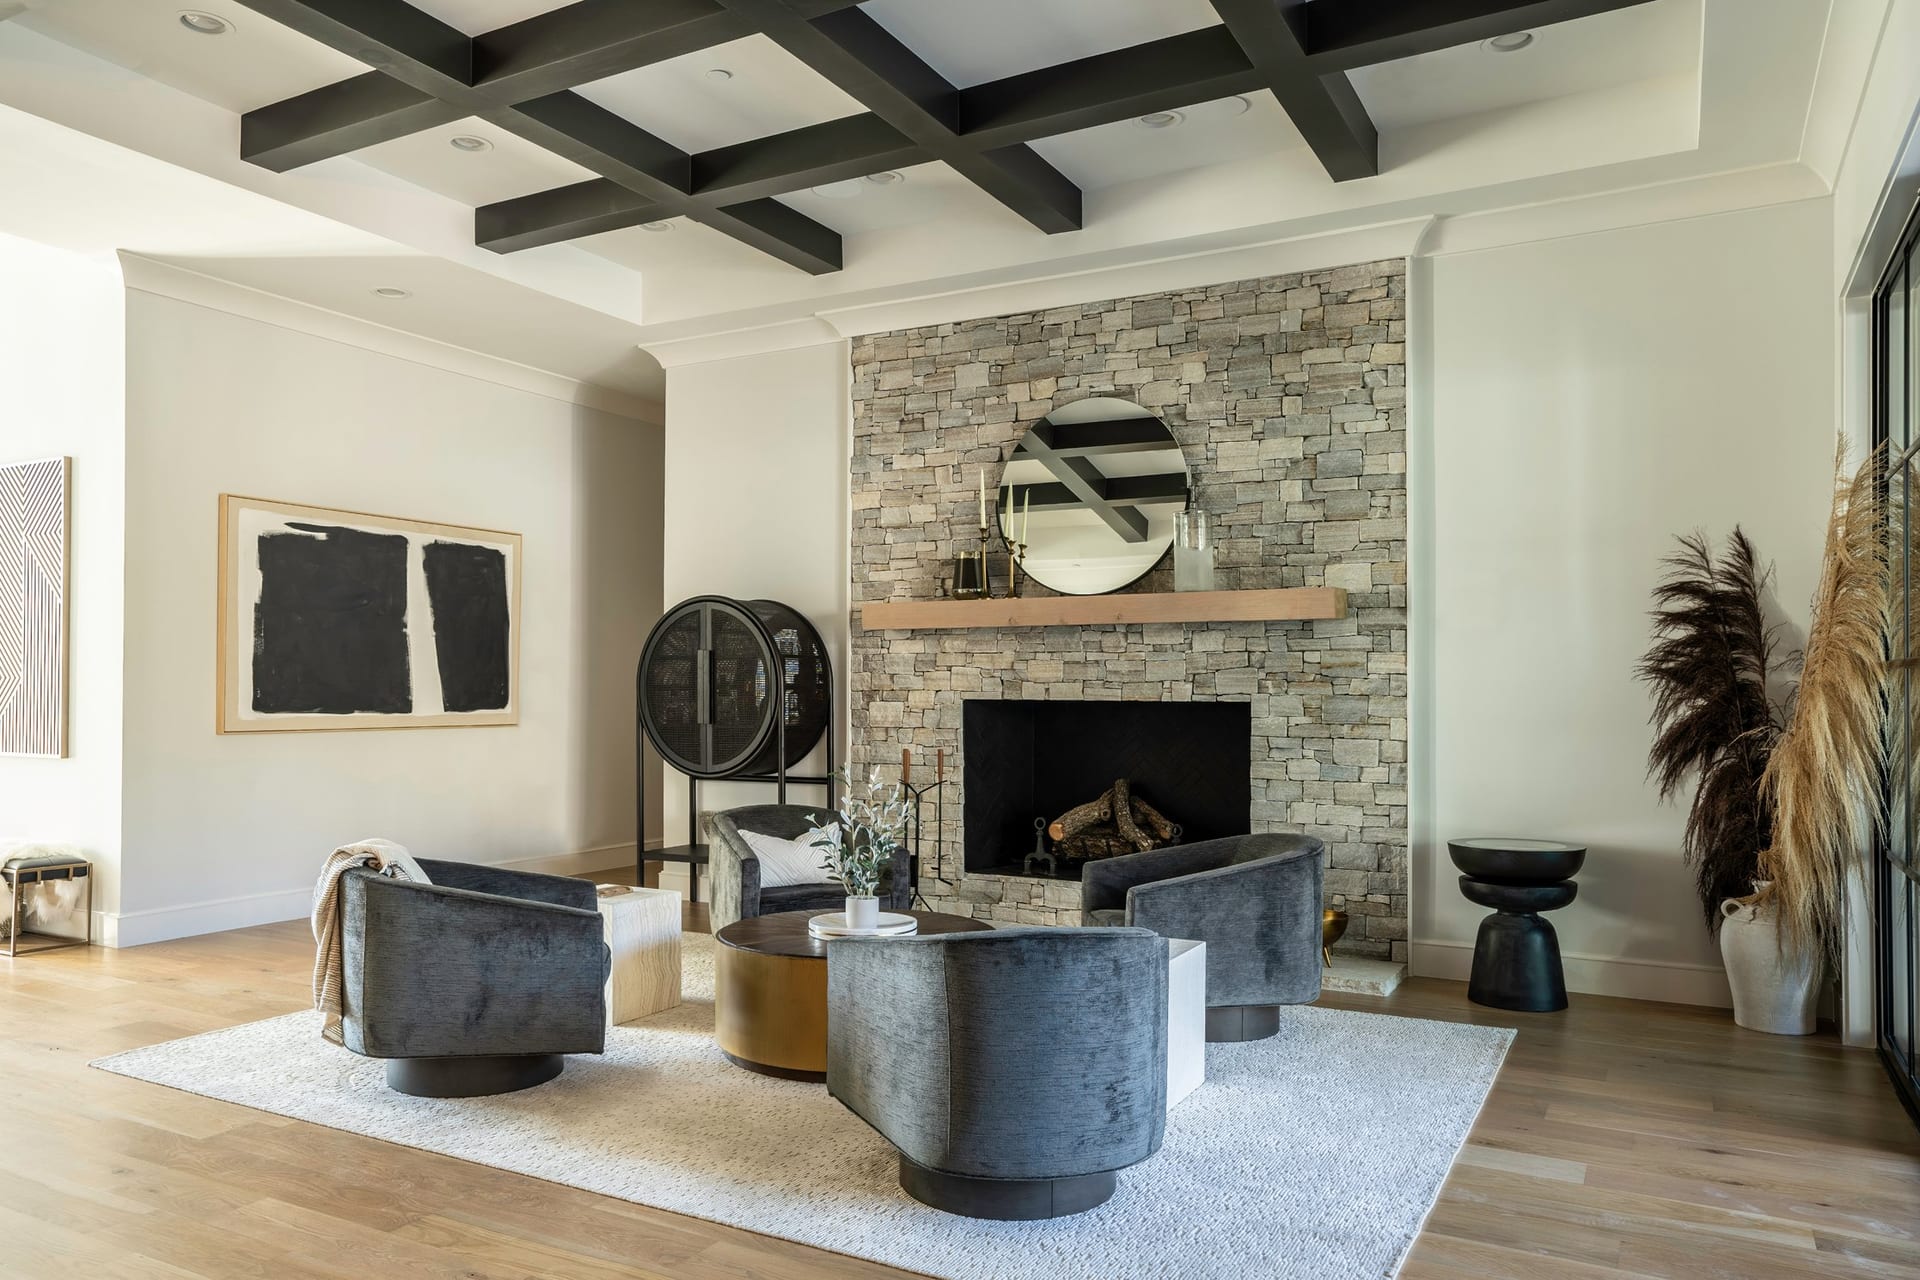
A vintage rug runner anchors the floor without crowding it. A brass and alabaster chandelier hangs alone overhead. White oak boards run unbroken to the doorway. A potted palm adds living texture against limestone-cream walls.

Two pieces of art on the side wall tell stories without explaining themselves: a slatted wood geometric piece, a dark abstract in a thick frame. The leather bench between them is for the boots that come off, the bag set down, the moment between the car and the rest of the house.

SECTION 02: LIGHT

The Whole Room Serves the Light.

Doors run floor to ceiling. Walls stay quiet. Nothing on the floor competes for the morning sun.

Most foyers fight their own architecture. This one was sized around the front doors. The room is tall because the doors are tall. The walls are limestone-cream because limestone takes light without bouncing it back. The rug is dark enough to ground the floor, woven loose enough to read on a cloudy afternoon.

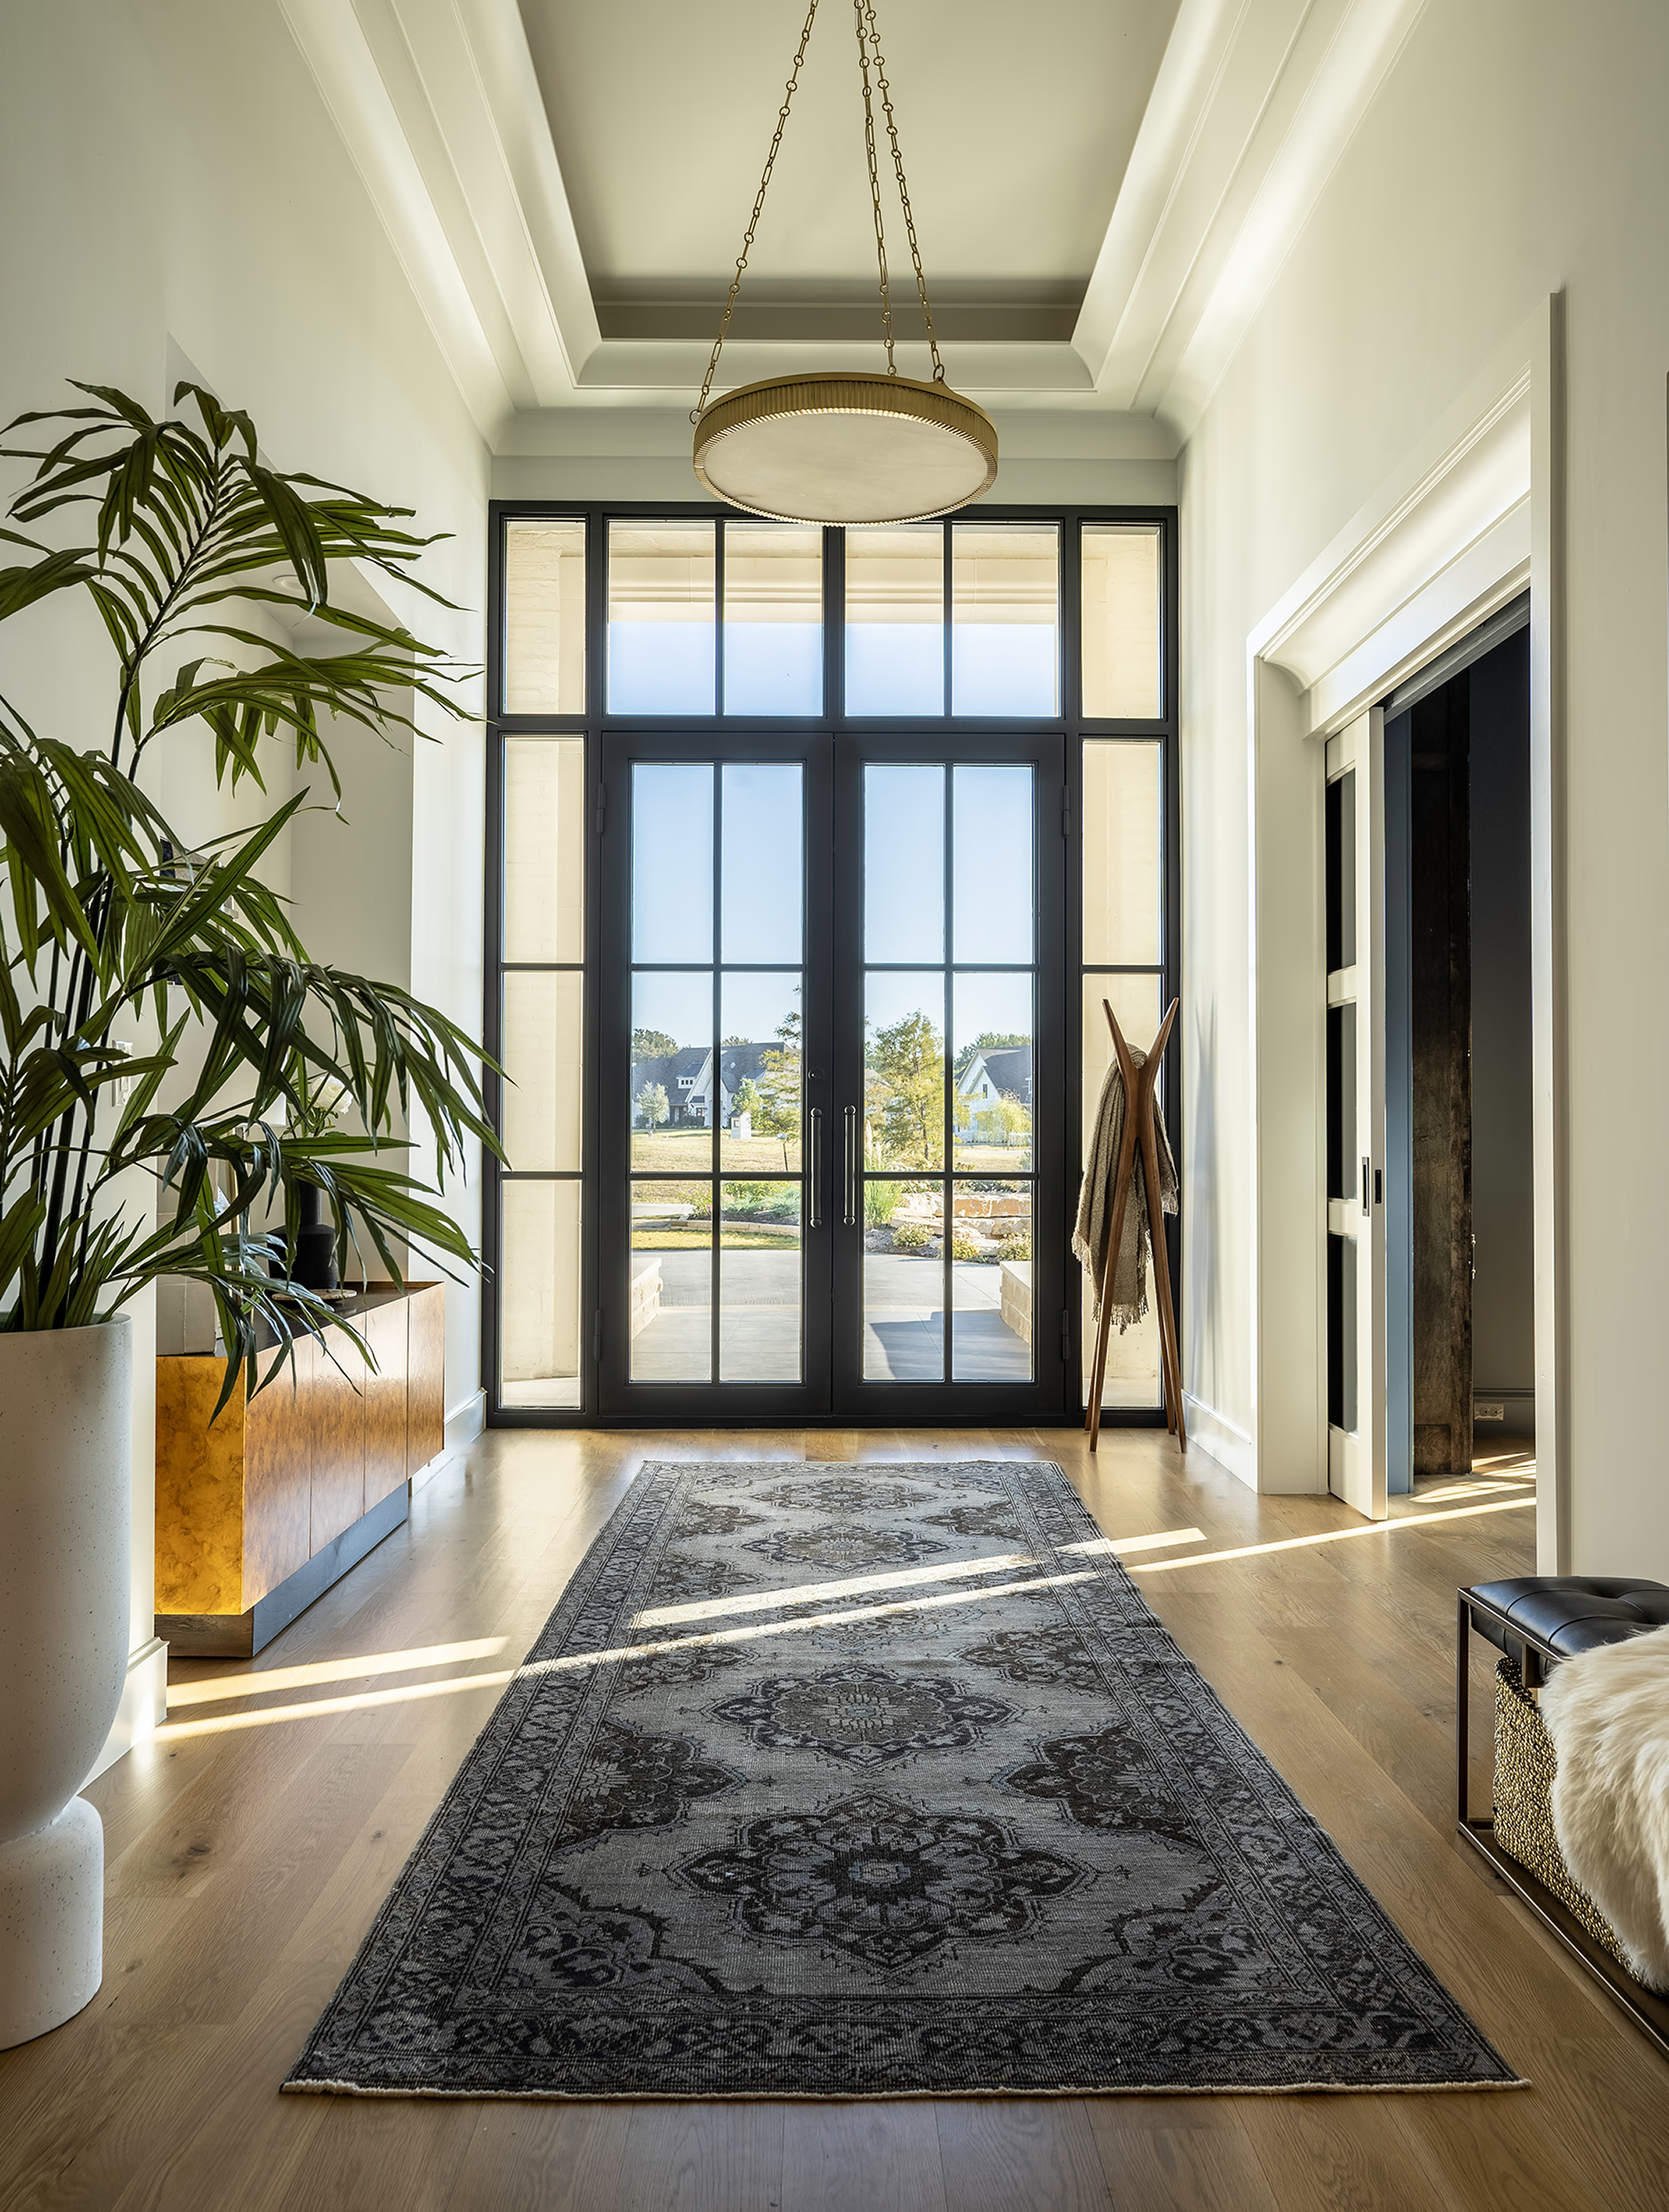
Vertical view straight through the foyer to the French doors with the brass chandelier overhead and the full vintage rug runner anchoring the floor
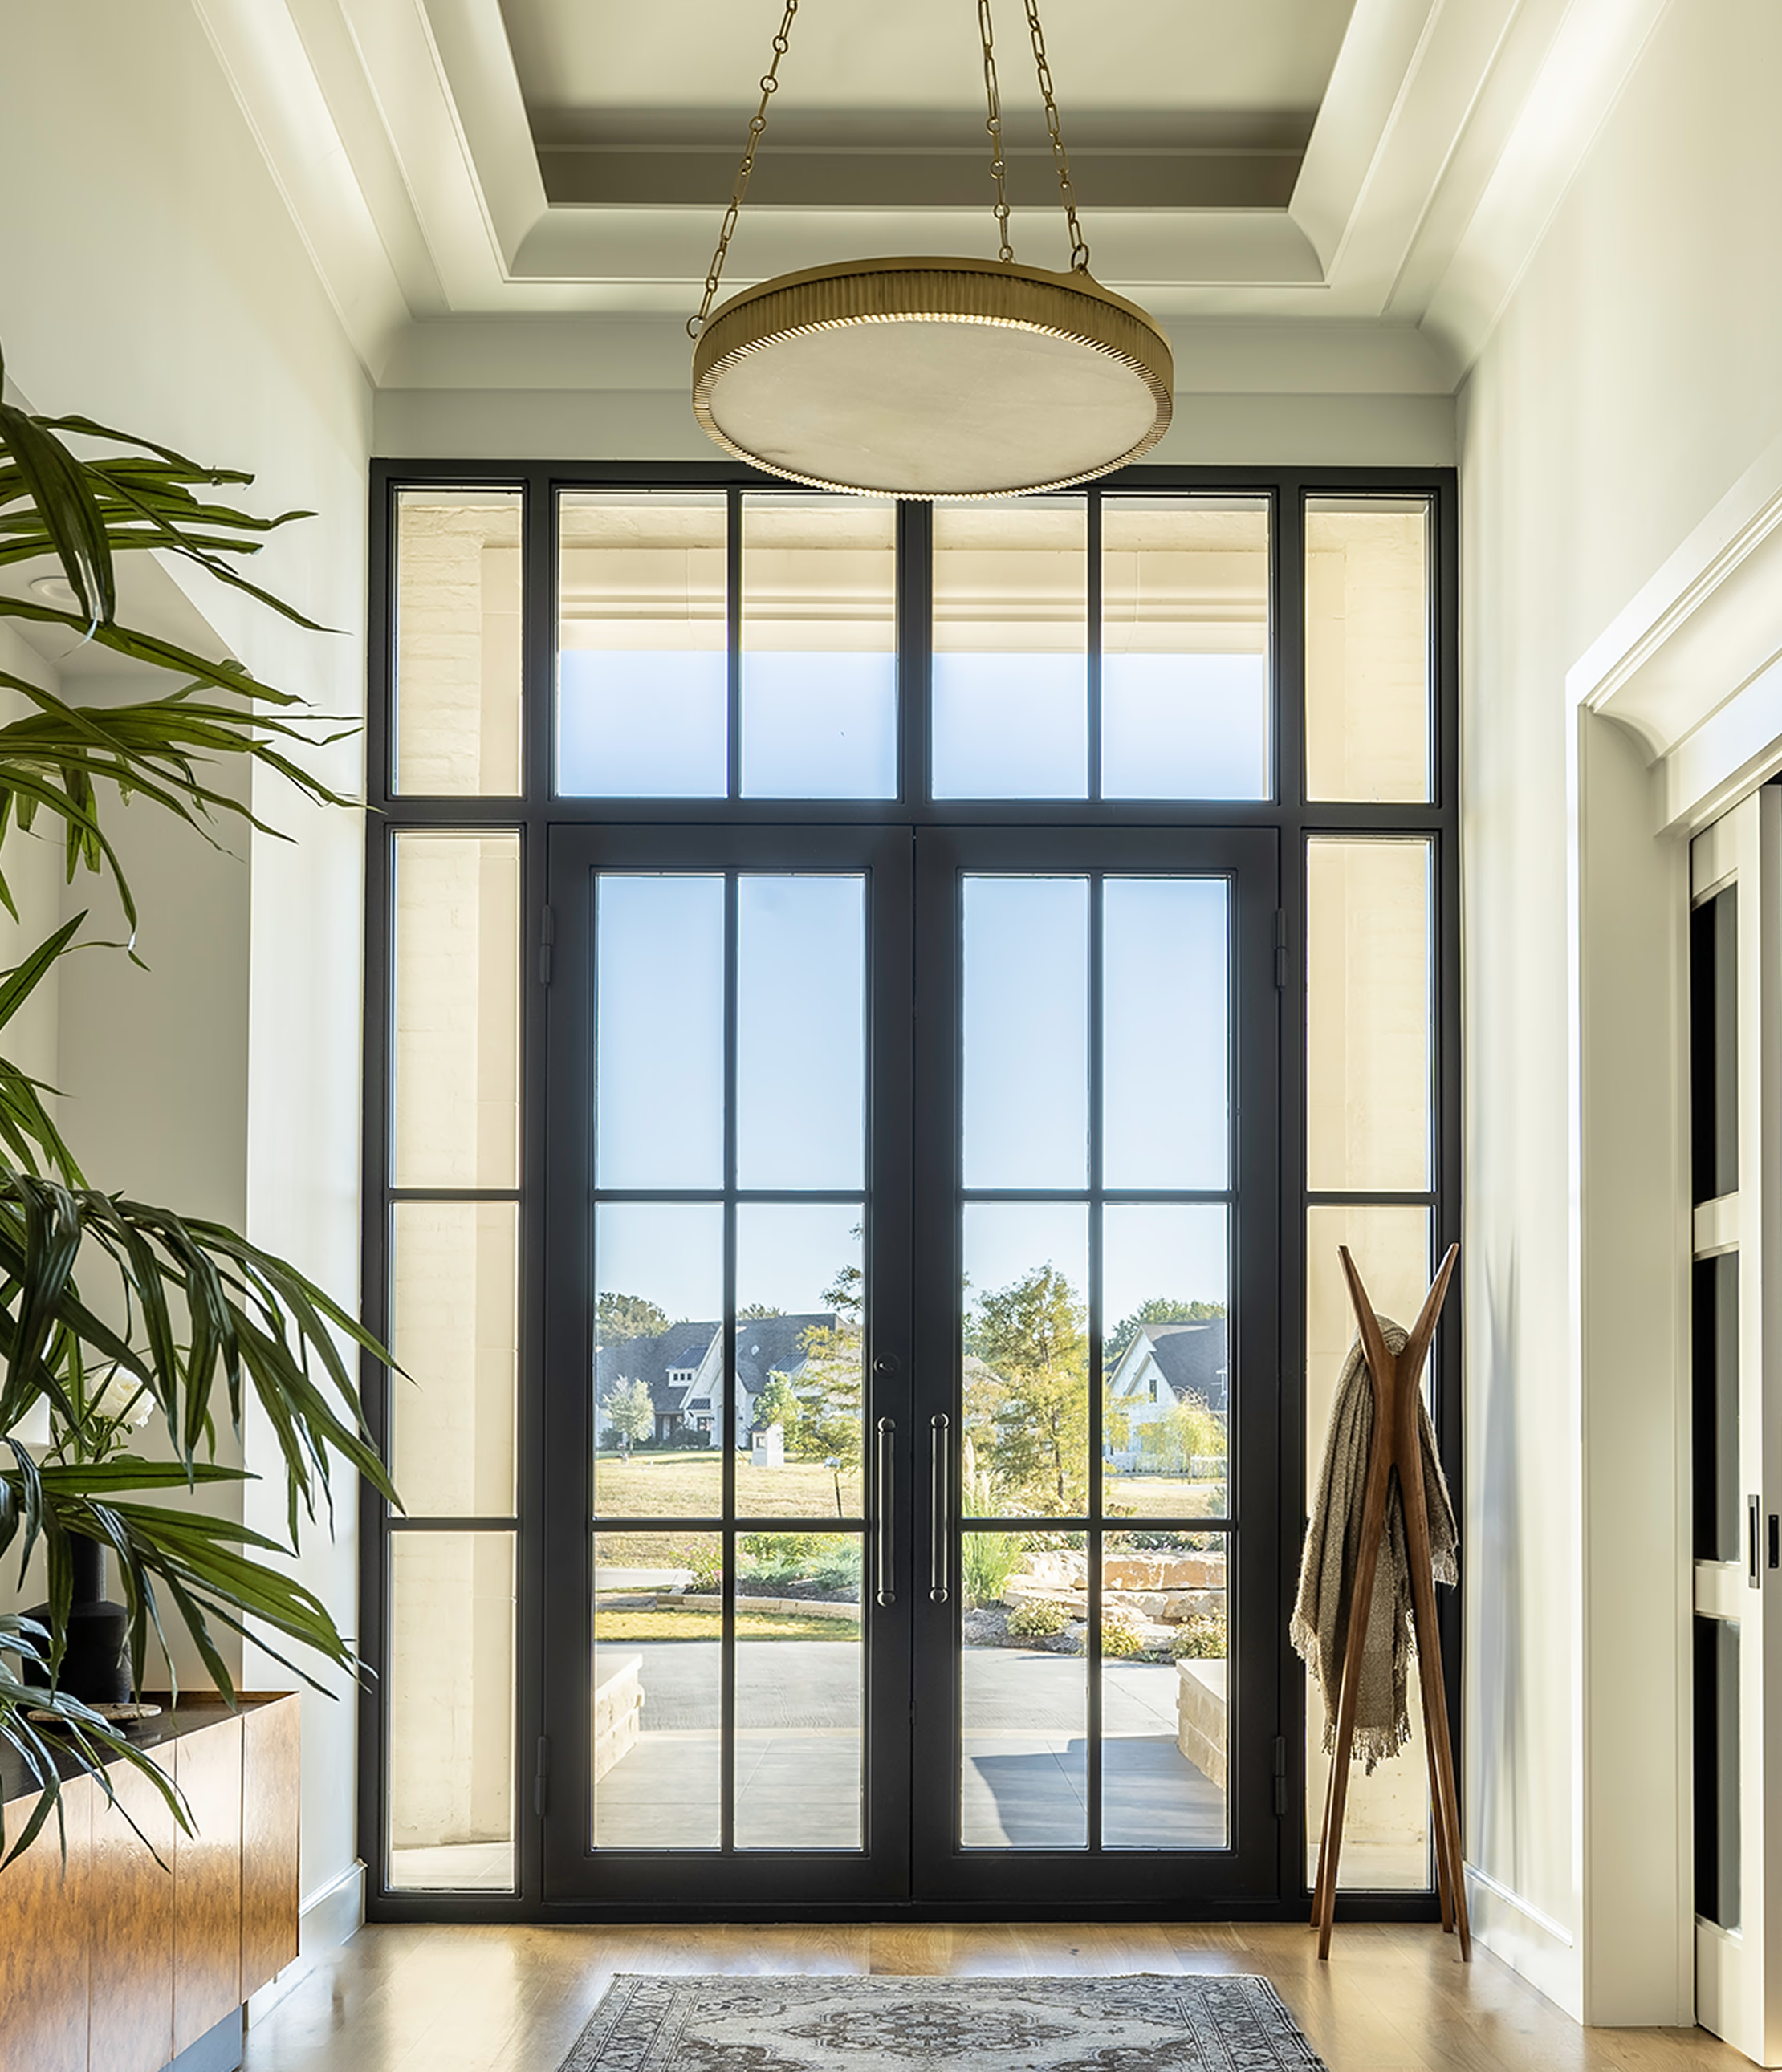
Vertical composition looking up at the brass and alabaster chandelier with French double doors and transom windows running the full two-story height
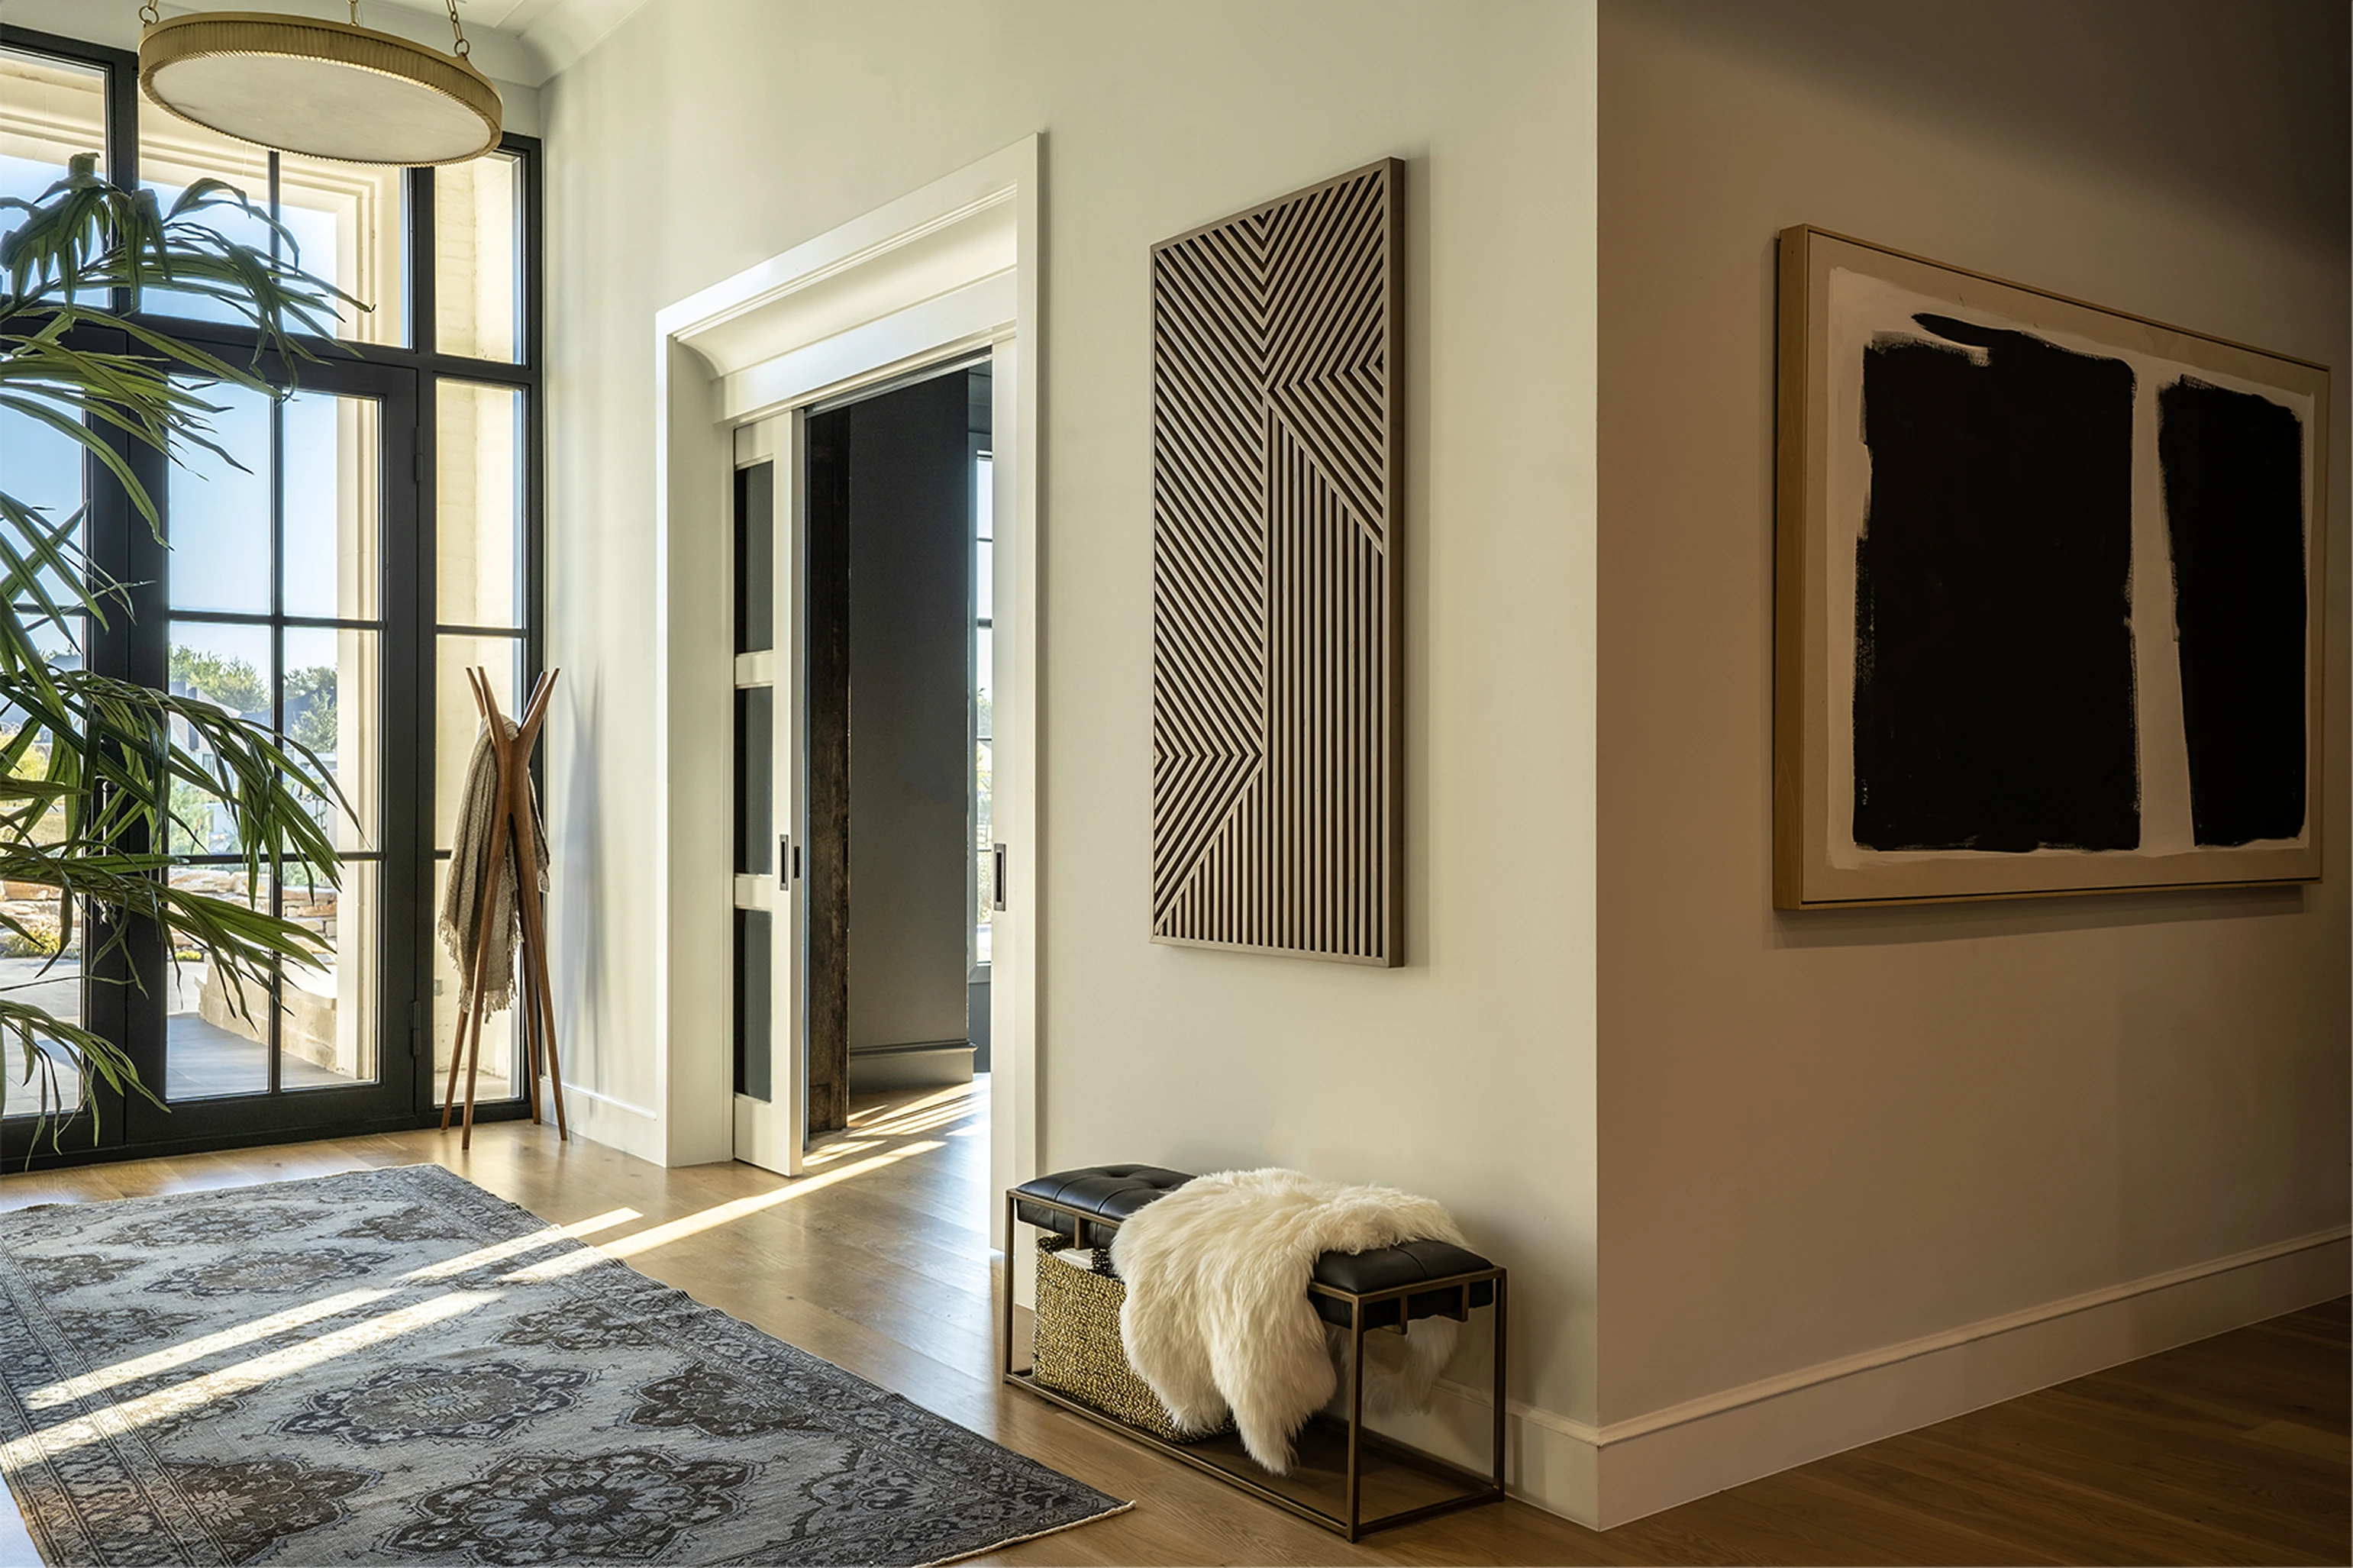
Side angle of the entry showing the full art wall: slatted wood geometric piece and dark abstract in a thick wood frame, leather bench beneath, coat tree and palm in the foreground
SECTION 03: PIECES

Found Pieces That Tell Stories.

A vintage rug, a brass-and-alabaster light hung alone, two pieces of art that don't quite explain themselves. The kind of pieces you arrive at over time.

The chandelier is a single alabaster pendant set in brass, oversized for the space, hung alone. The leather bench under the slatted wood art is for the bag set down on the way in. The palm is the only thing in the room that's alive. Everything else has been somewhere first.

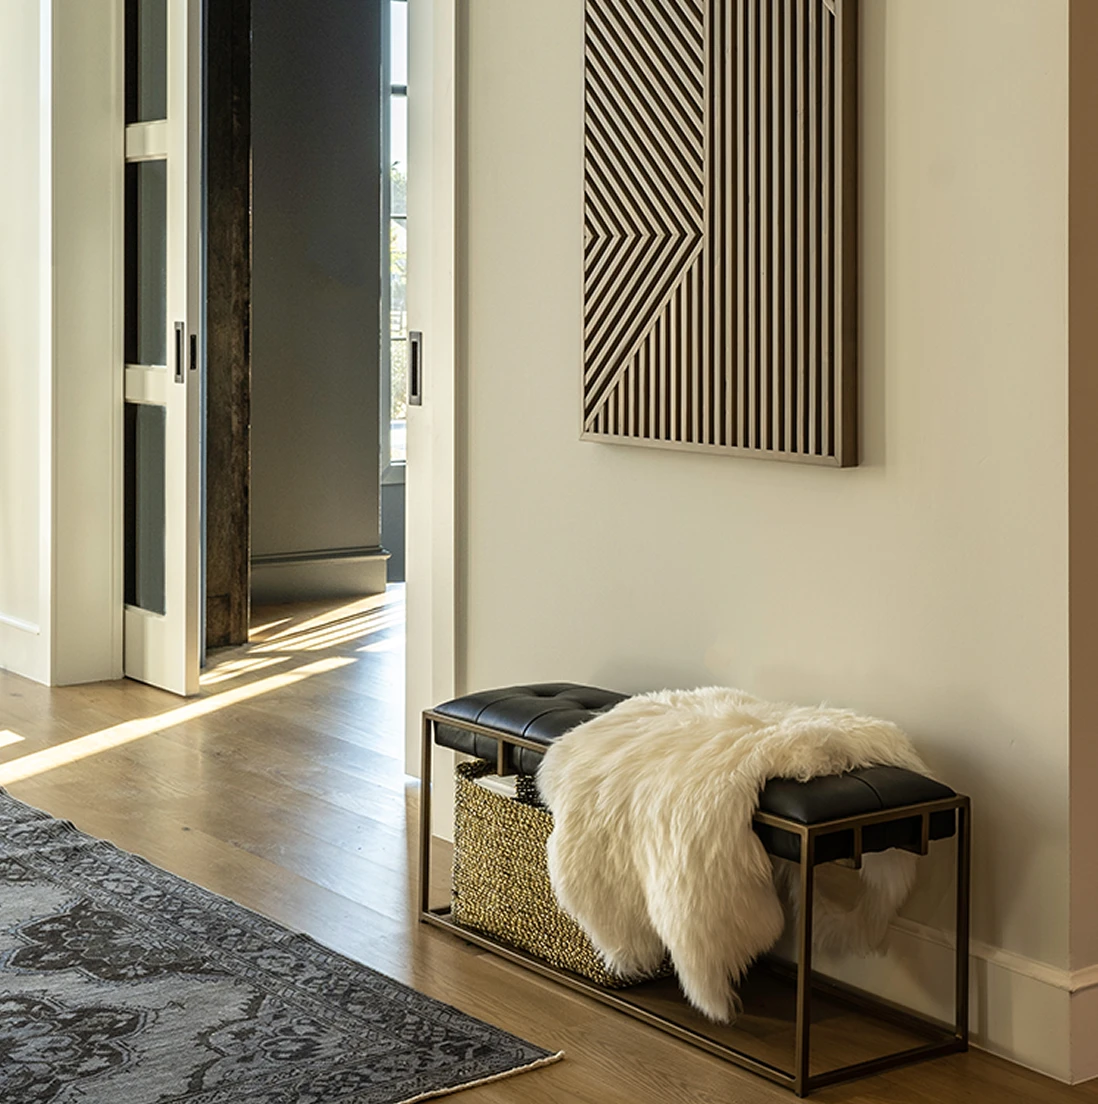
Tight detail of the black leather bench with a sheepskin throw, woven basket below, under the slatted wood geometric wall art
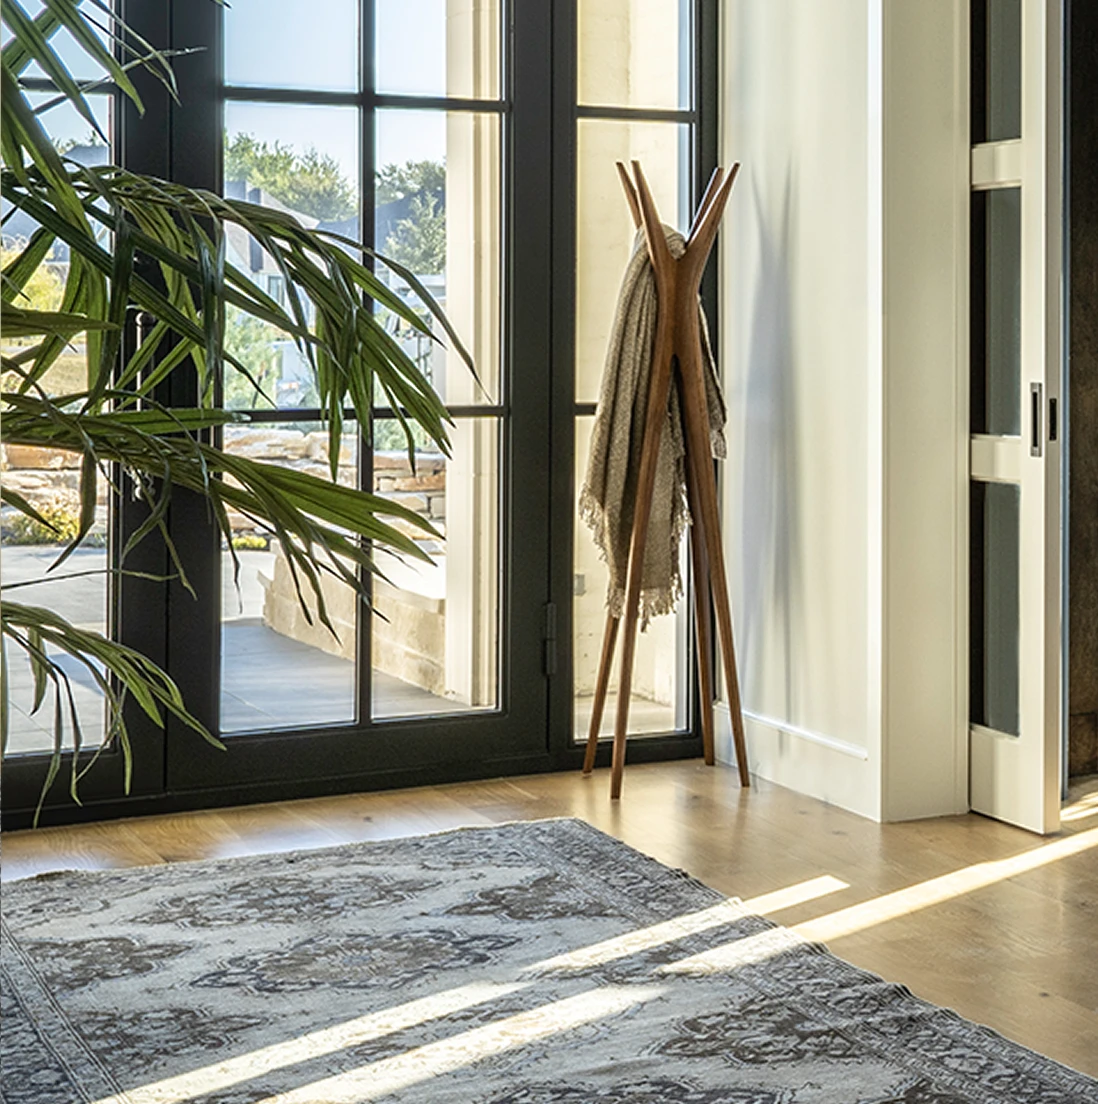
Tight detail of the potted palm, wood coat tree, and the corner of the vintage rug catching morning sunlight on white oak floors
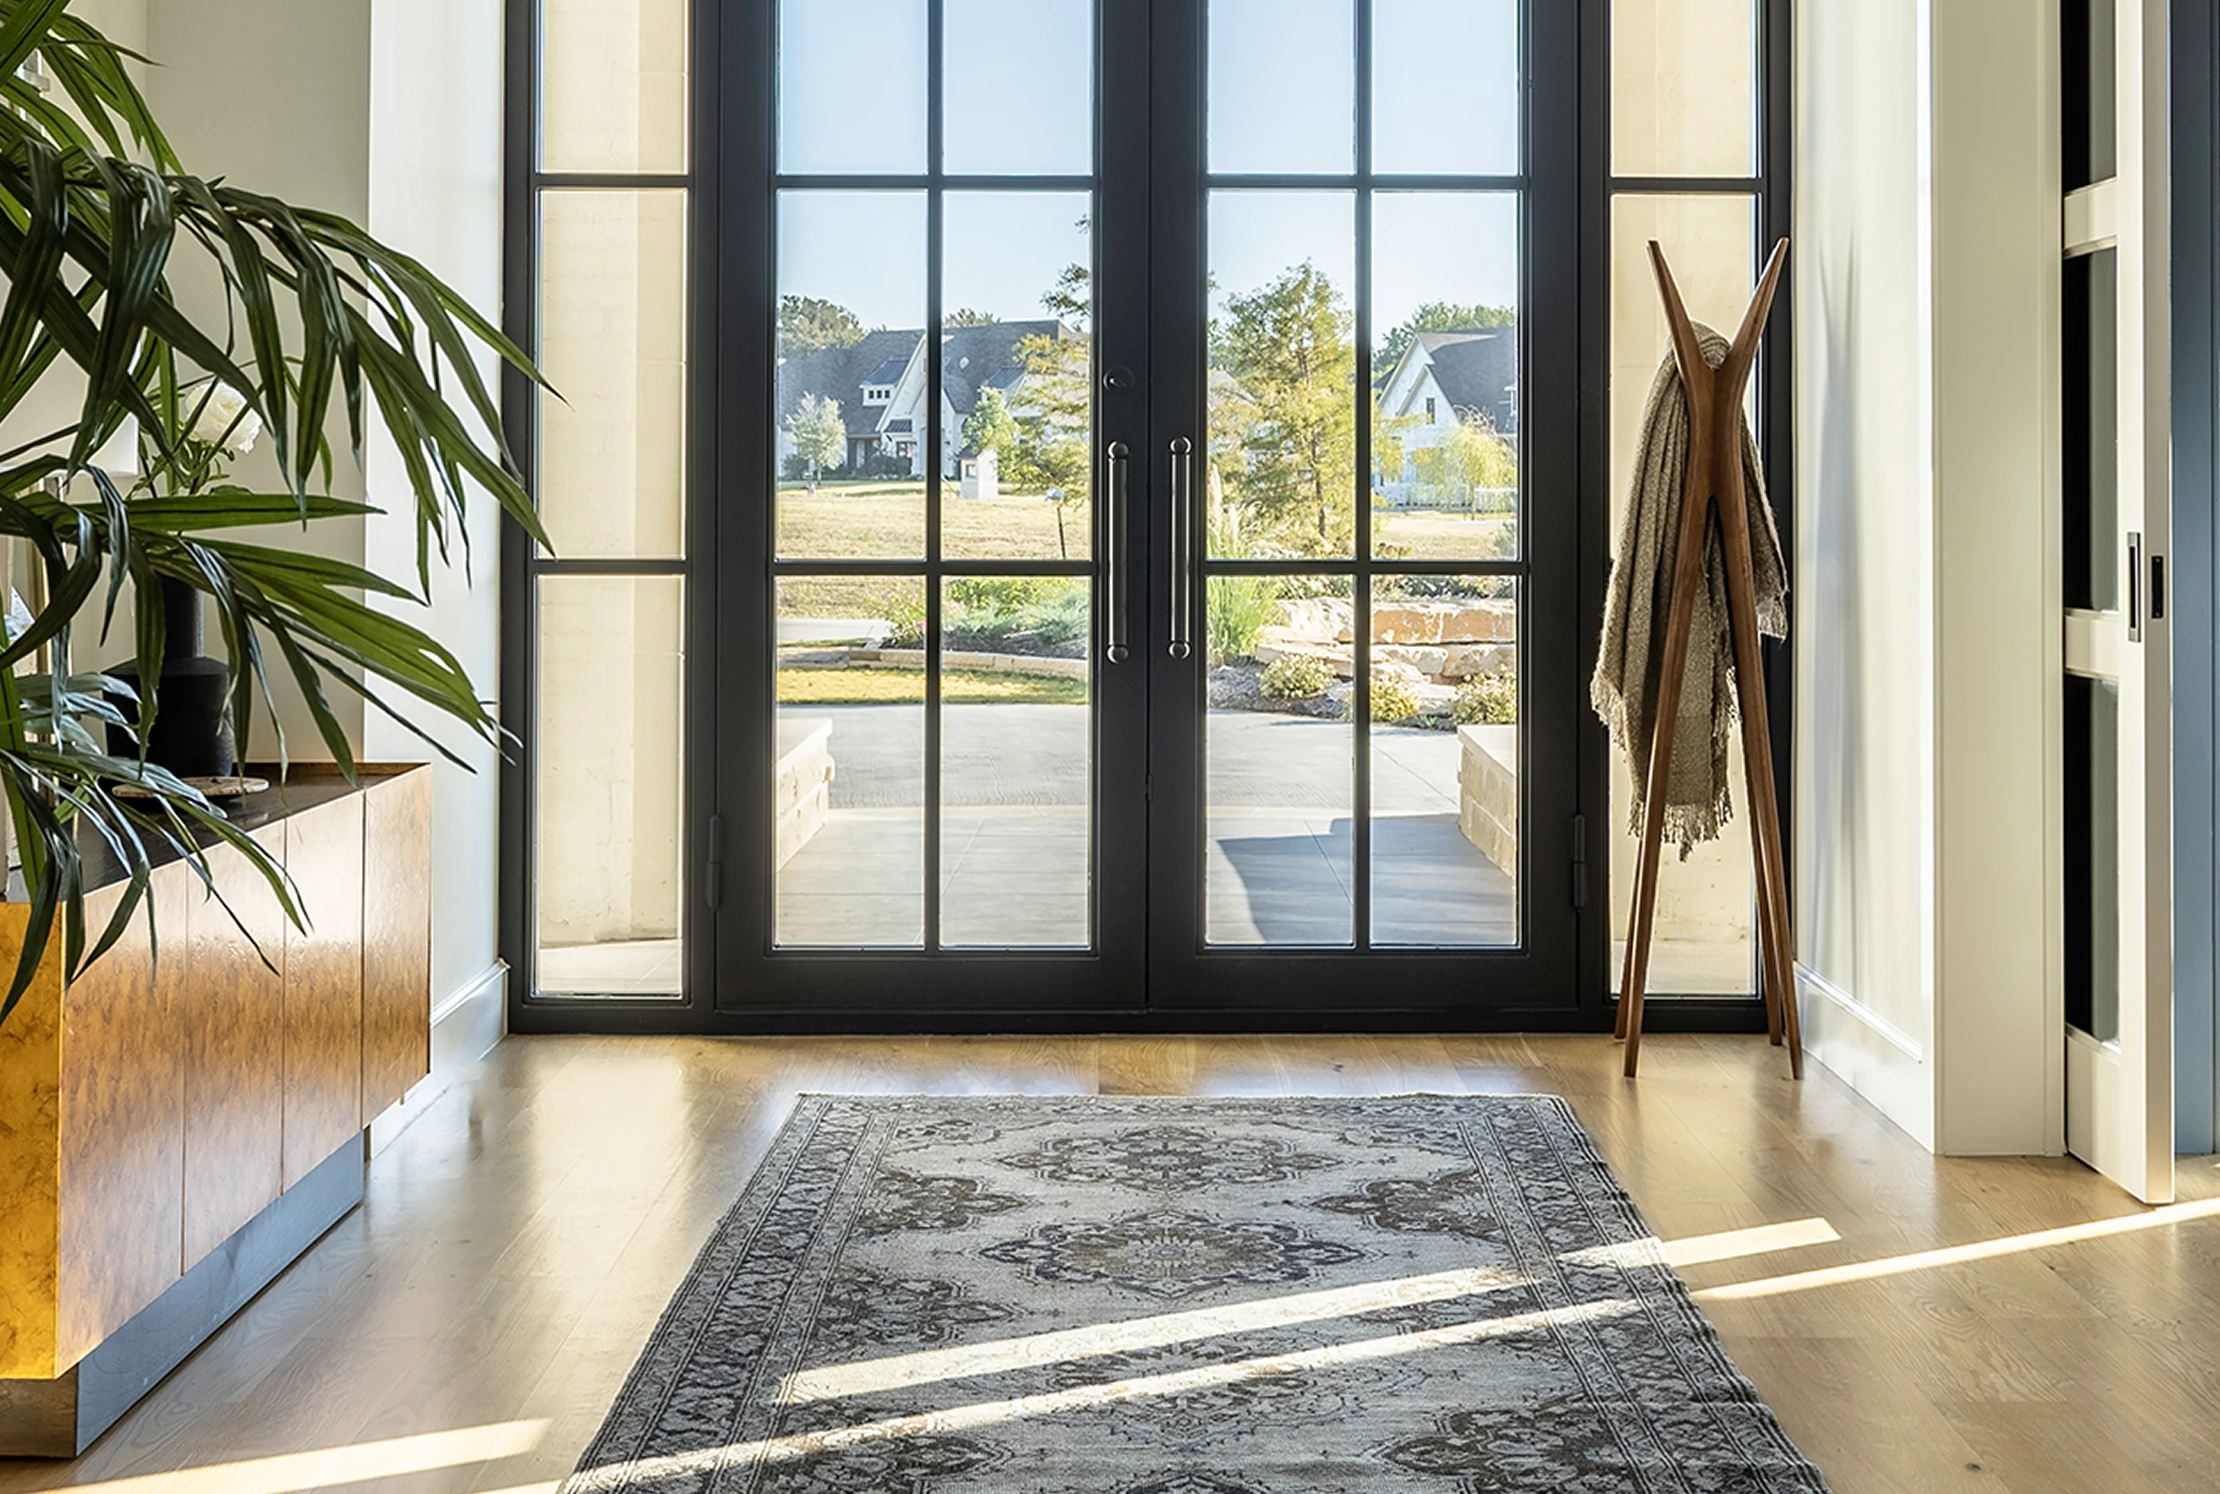
Horizontal architectural view of the entry: French doors at center, vintage rug runner, palm on the left, coat tree against the side wall

The first room of the house doesn't get a second chance

SECTION 04: MARKS & MATERIALS

Five Materials Carrying One Room.

The entry runs on five materials, no more. Each one earns its place by doing one job and staying out of the others' way.

Chromatic brand circle

Limestone Cream

#E7DFD2

Walls, ceiling

Black Iron

#1F1E1B

Doors, frames, bench

Antiqued Brass

#A87A45

Chandelier

White Oak

#C0A47C

Floors

Vintage Indigo

#4B4A52

Rug runner

Material philosophy

The oak is the floor. The iron is the frame. The brass is the light. The wool is the path. The limestone is the room.

Nothing decorative on top. The texture is the design. Color goes in through the materials themselves, not through accents. A foyer this size only gets one chance to introduce the house; spending it on noise would be a waste.

White Oak Floors

Wide-plank white oak running unbroken from the doorway to the rest of the house. The grain is the only horizontal pattern in the room and the warmest material in the palette.

Black Iron Doors, frames, bench

Steel French doors and matching transom windows define the front of the room. The leather bench frame and coat tree picks up the same line so the metalwork reads as one system, not three separate objects.

Antiqued Brass Chandelier

An alabaster pendant set in hand-rubbed brass, hung dead-center. Oversized on purpose so the room reads vertical from the doorway. The closest thing to jewelry the entry gets.

Vintage Wool Rug runner

A found indigo-gray runner with the kind of soft pattern that only comes from age. Anchors the floor without crowding the oak under it.

Limestone Walls

Limestone-cream walls and trim. The color takes light without bouncing it back, which is the whole job of a room sized around its windows.

White Oak

Floors

Limestone Cream · #E7DFD2

Black Iron

Doors, frames, bench

Black Iron · #1F1E1B

Antiqued Brass

Chandelier

Antiqued Brass · #A87A45

Vintage Wool

Rug runner

White Oak · #C0A47C

Limestone

Walls

Vintage Indigo · #4B4A52

Wide pulled-back view of the entry: brass and alabaster chandelier overhead, vintage rug on white oak, French doors at center, geometric wood wall art at right
SECTION 05: CLOSING

A Threshold That Does the Work.

The brass and alabaster chandelier, the vintage rug, the morning light. Found pieces and natural architecture, working together before anyone says hello.

Services

Interior Design

Furniture Curation

Finish Selection

Stack

AutoCAD

SketchUp

Material specification

Links

A foyer two stories tall, sized for light, dressed in five materials. The kind of room that quietly does the work of introducing the house before anyone gets past the rug.

Designing across space and material.

SECTION: PRACTICE

Putting the work first.

It's the part I love most.

Studio Reckon House Multi-disciplinary

Founded 2002 Location: Texas / Anywhere Status: Open for projects

Classification Digital Branding Interiors
Contact hello@reckon.house 214.697.4578 IG @reckonhousestaples

Abstract

The work means a lot of things at once - writing the code that ships an app, picking the marble that goes in a kitchen, art directing a campaign shoot, building a brand voice from scratch, designing the AI tooling that runs marketing operations at enterprise scale. These aren't separate jobs, they're the same job showing up in different rooms.

What makes it work is the no-handoff part. Wireframing and coding happen in the same week. Picking kitchen finishes and coordinating the install happen on the same site visit. The thinking and the making stay close to each other, which is why the disciplines stay connected instead of competing for attention.

DIGITAL EXPERIENCES & SOFTWAREBRANDING & CREATIVE DIRECTIONINTERIORS & FABRICATIONReact / Next.jsTailwindOpenAI APIComputer VisionLLMsFramerWebflowReplit / V0SplineArt DirectionVoice & ToneTypographyColor SystemsAfter EffectsMidjourneyCustom LoRASocial GridsEmail ArchSpace PlanningFF&EMillwork DesignMaterial SelectionOn-site DirectionPop-up / RetailFabricationFull-Stack EngAI IntegrationSystems DesignProduct StrategyRapid PrototypingNo-Code ArchBrand StrategyCreative DirectionVisual Identity3D & MotionGen. ImageryContent SystemsInt. ArchitectureFF&E SourcingCustom FabricationInstallation MgmtExperientialDIGITALBRANDINGINTERIORSRHSRING INDEXDisciplineSkill / PracticeTool / MethodDISCIPLINESDigitalBrandingInteriors

© 2026 Reckon House. Made by Jeremy Prasatik.