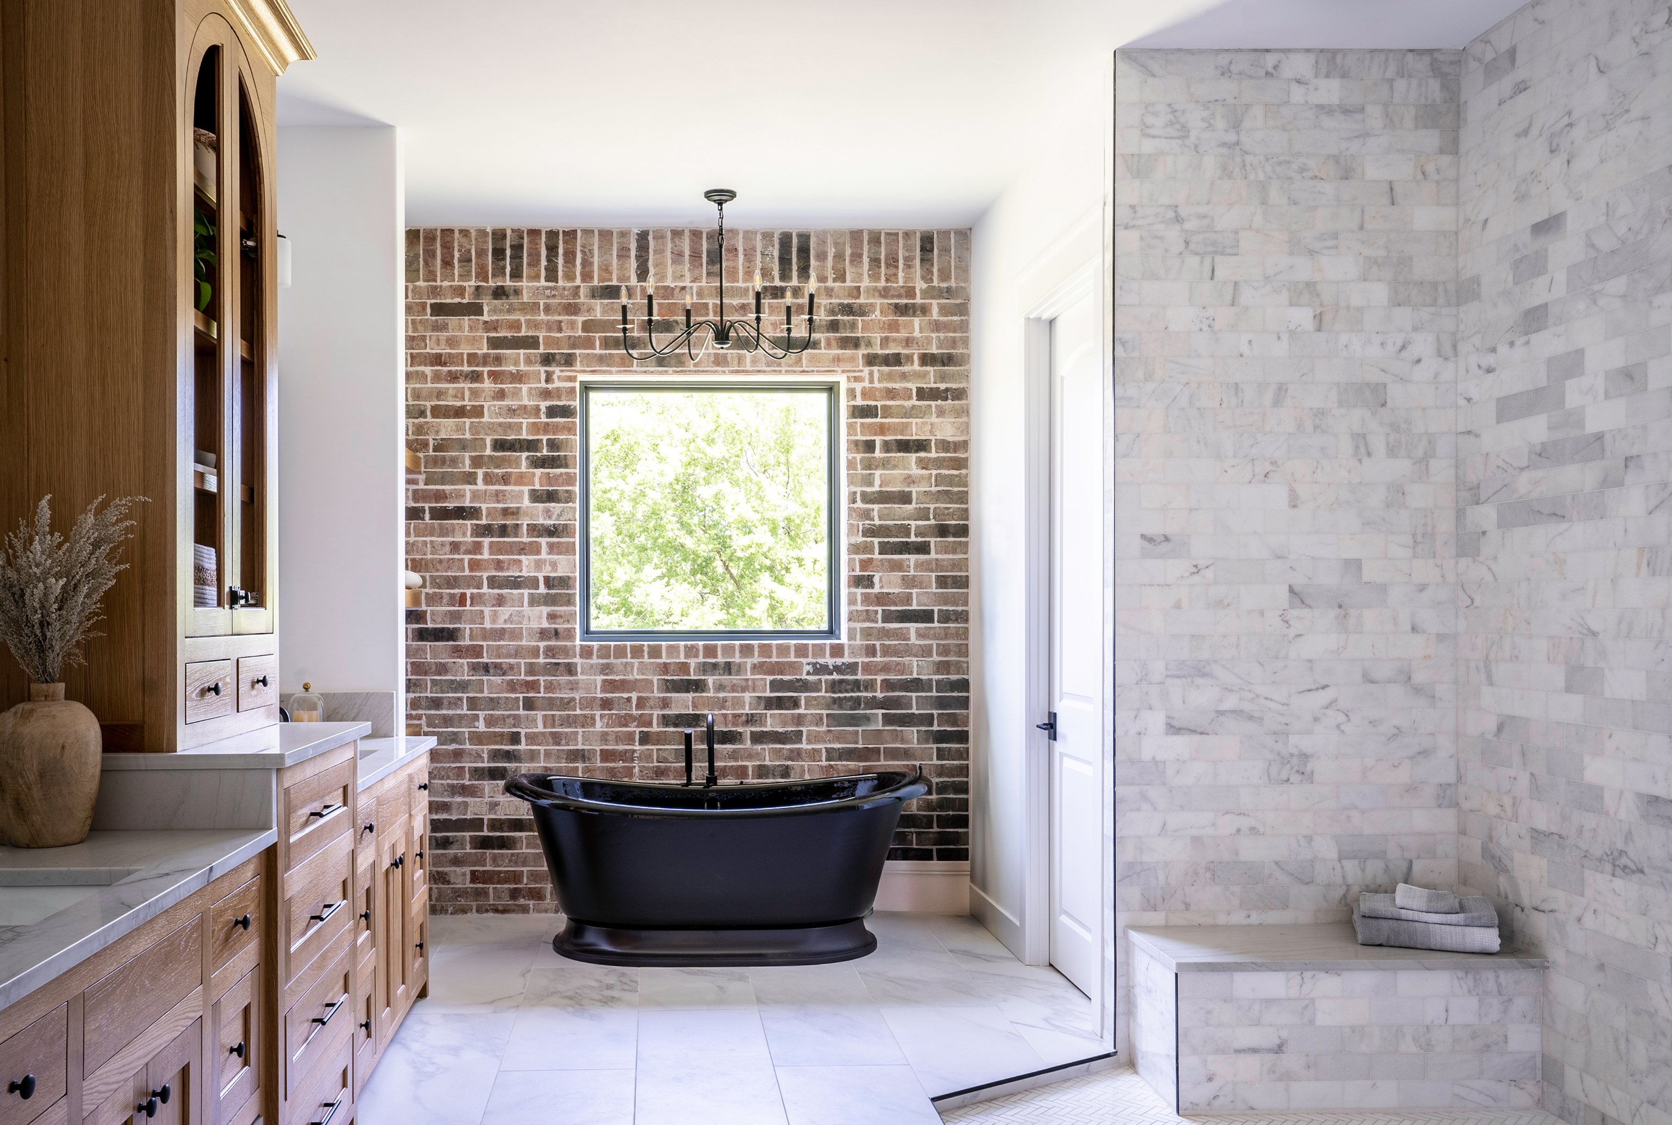
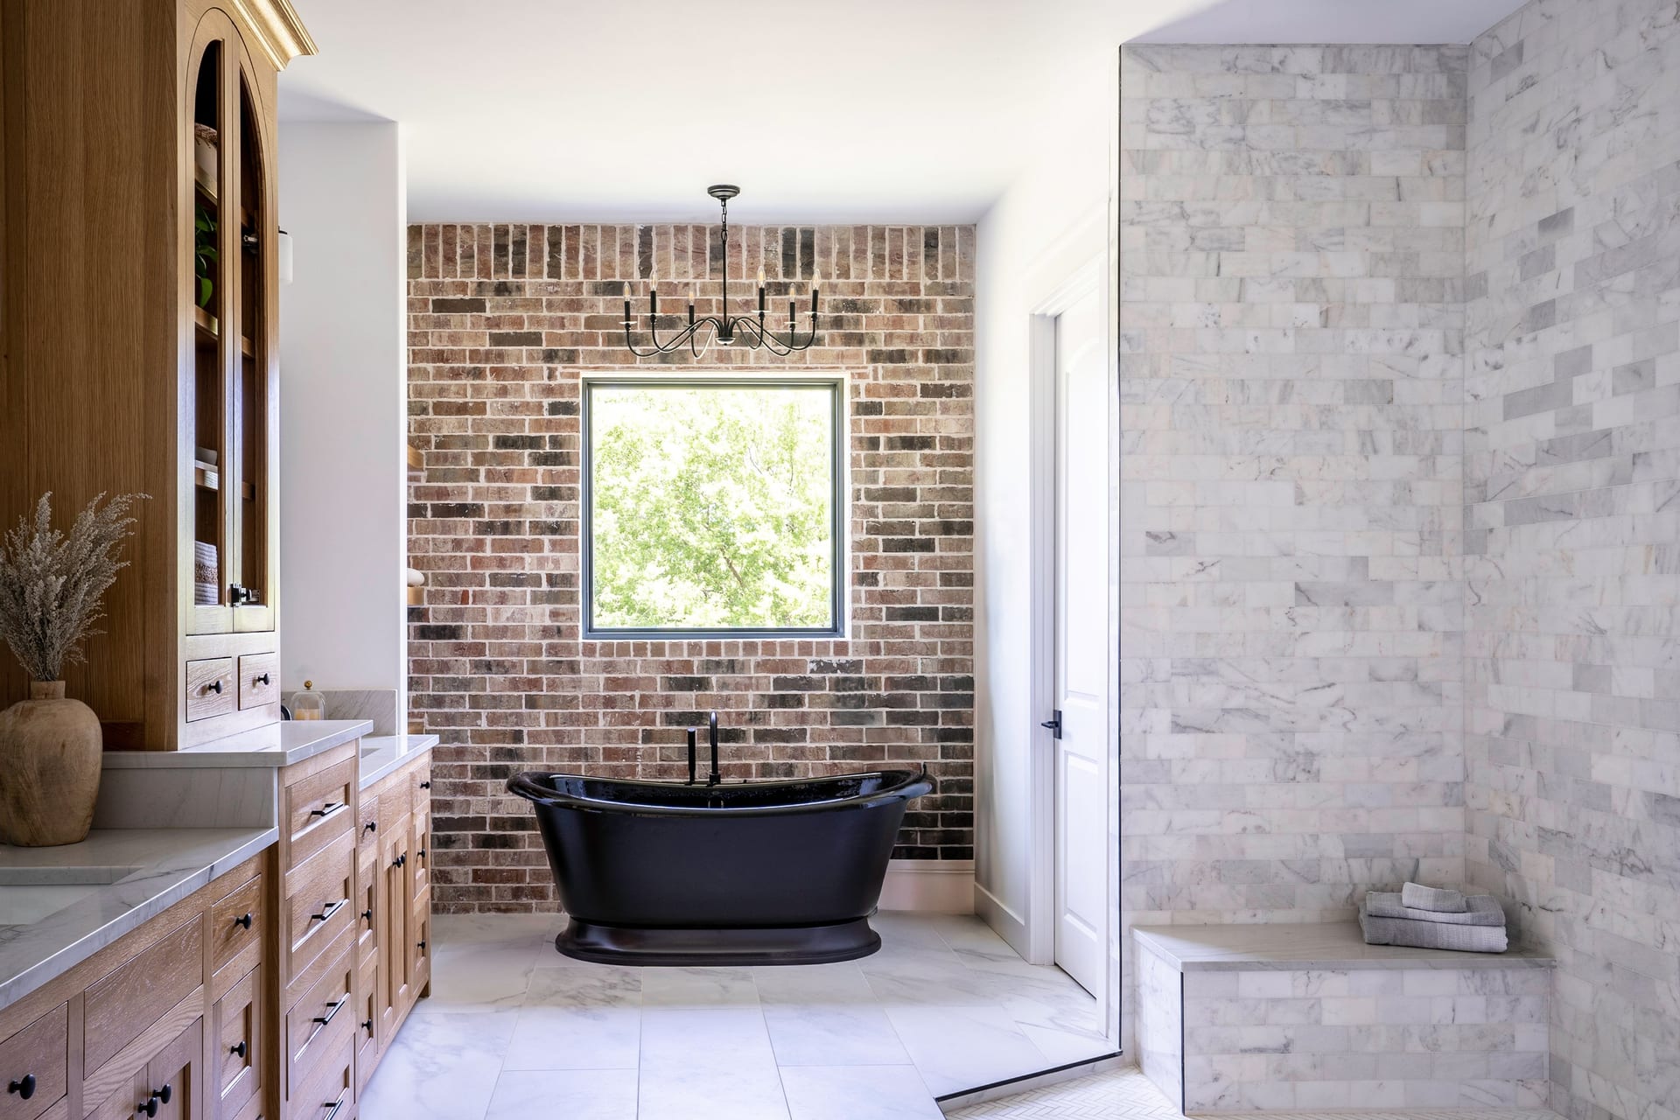
Urban southwest primary bath with exposed brick wall, matte black freestanding soaking tub, white oak vanity, and marble shower

Floor & Decor Feature

Designer of the Quarter, Summer 2023. Hard surface selections across three residential projects - marble, dolomite, white oak, classic tile. Featured in the catalog, on the website, and in a video interview.

Field Interior Design Material Selection Finish Coordination

Author Jeremy Prasatik Published: 2023 Status: Featured

Classification Interior Design Material Selection Finish Coordination

Abstract

Floor & Decor named the studio Designer of the Quarter for Summer 2023, anchored on hard surface selections across three residential bathrooms. Marble, dolomite, white oak, classic tile - the kit each project pulled from, applied three different ways. The feature ran in the summer catalog, on the Floor & Decor website, and inside a full video interview.

Three projects, three directions. Urban southwest with exposed brick and a matte black soaking tub. Modern farmhouse with shiplap, brass fixtures, and patterned floor tile. Quiet glam with veined marble running floor to ceiling. Each room reads as its own thing, but the underlying material logic is the same.

The focus was hard surfaces, and the projects show how tile and stone anchor everything else. Get the floors and walls right, the rest follows.

SECTION 02: THE PROJECTS

Three Projects, Three Directions.

Urban southwest with exposed brick and a matte black soaking tub. Modern farmhouse with shiplap, brass fixtures, and patterned floor tile. Quiet glam with veined marble running floor to ceiling.

Same material vocabulary across all three - marble, dolomite, white oak, classic tile - but the proportions, fixtures, and finishes shift hard between projects. The point of the feature wasn't a single style. It was showing that the same kit can carry very different rooms when the selections stay disciplined.

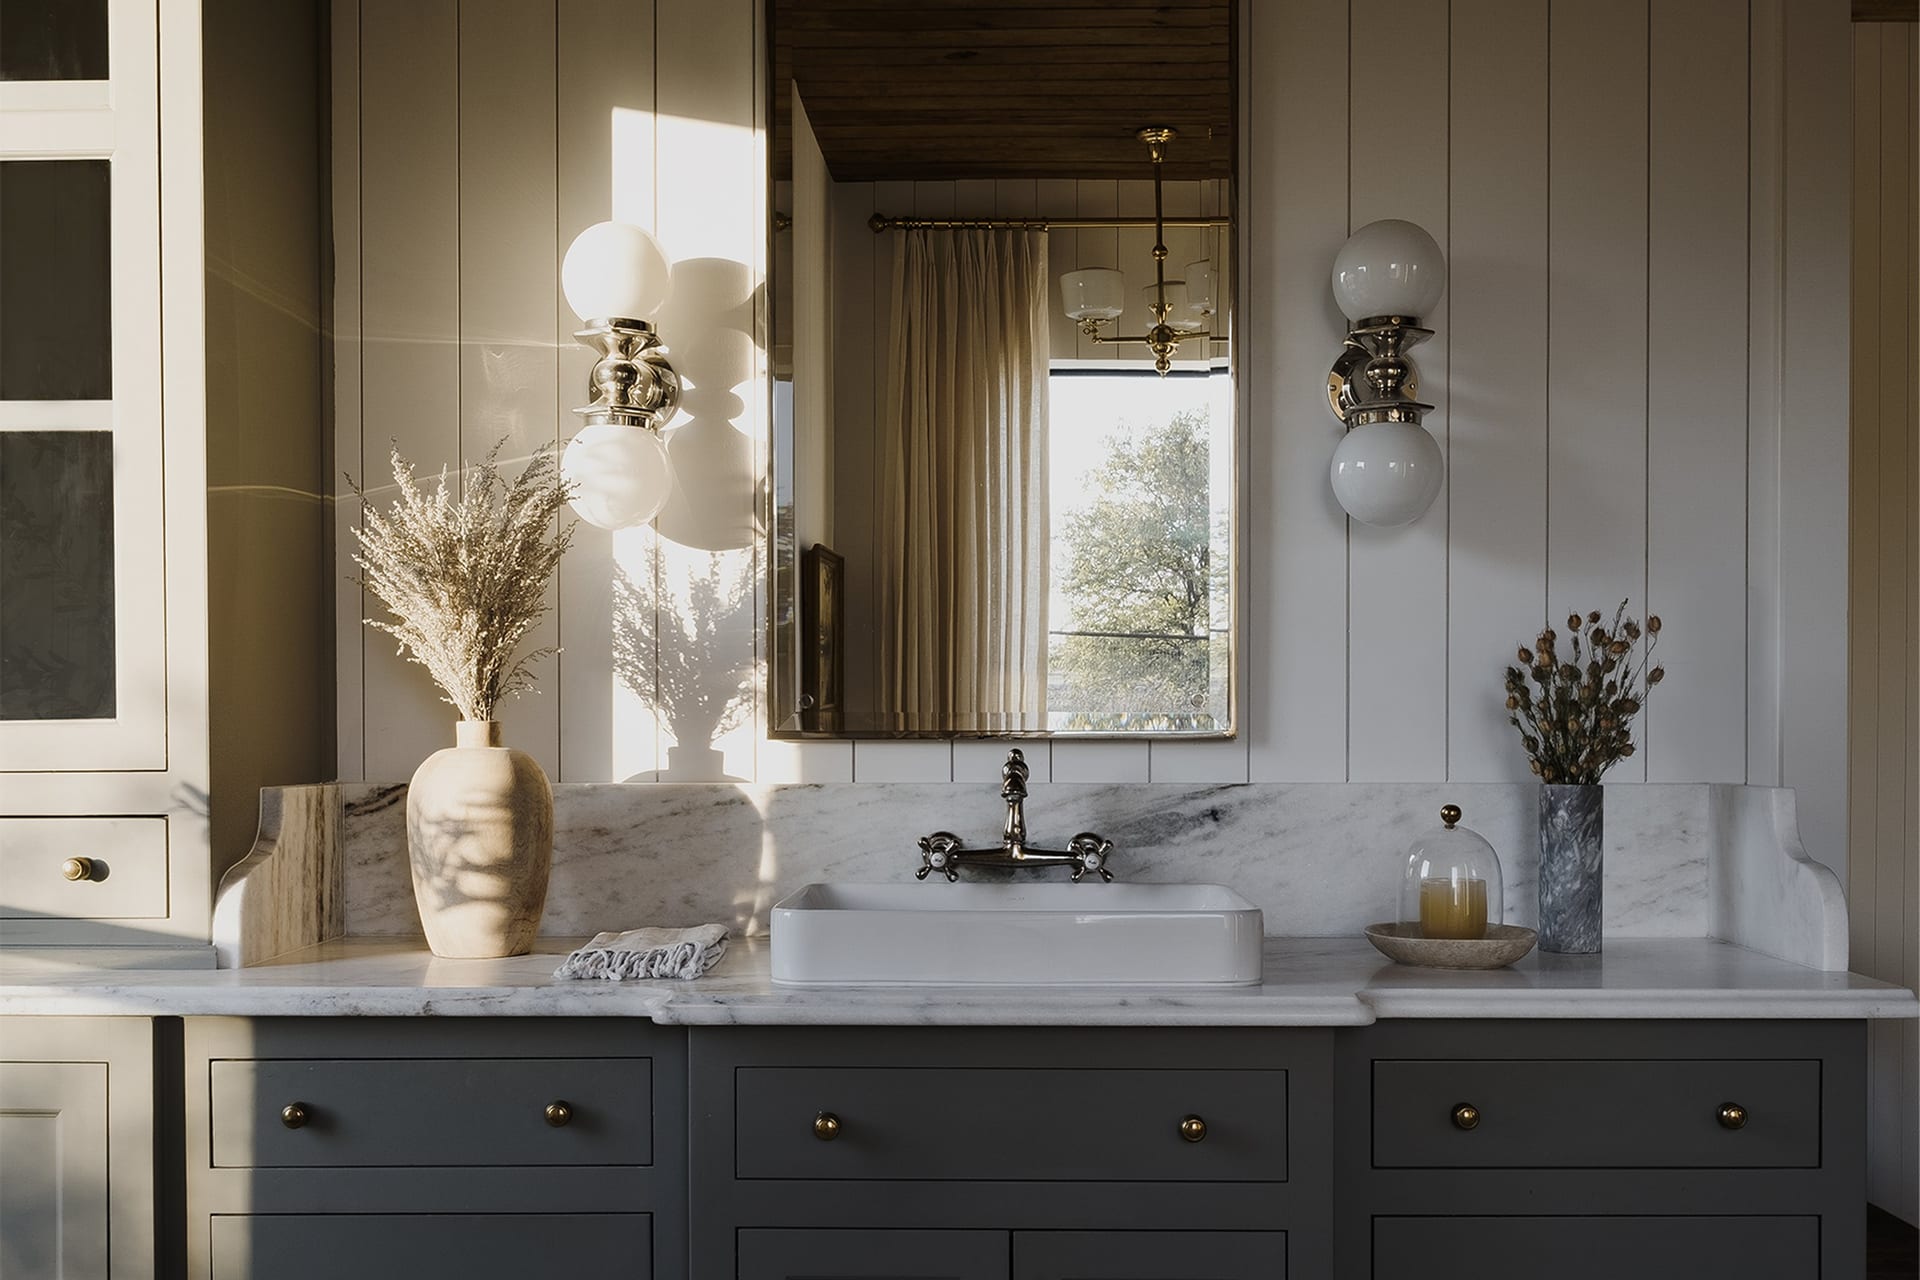
Modern farmhouse, shiplap and brass on marble
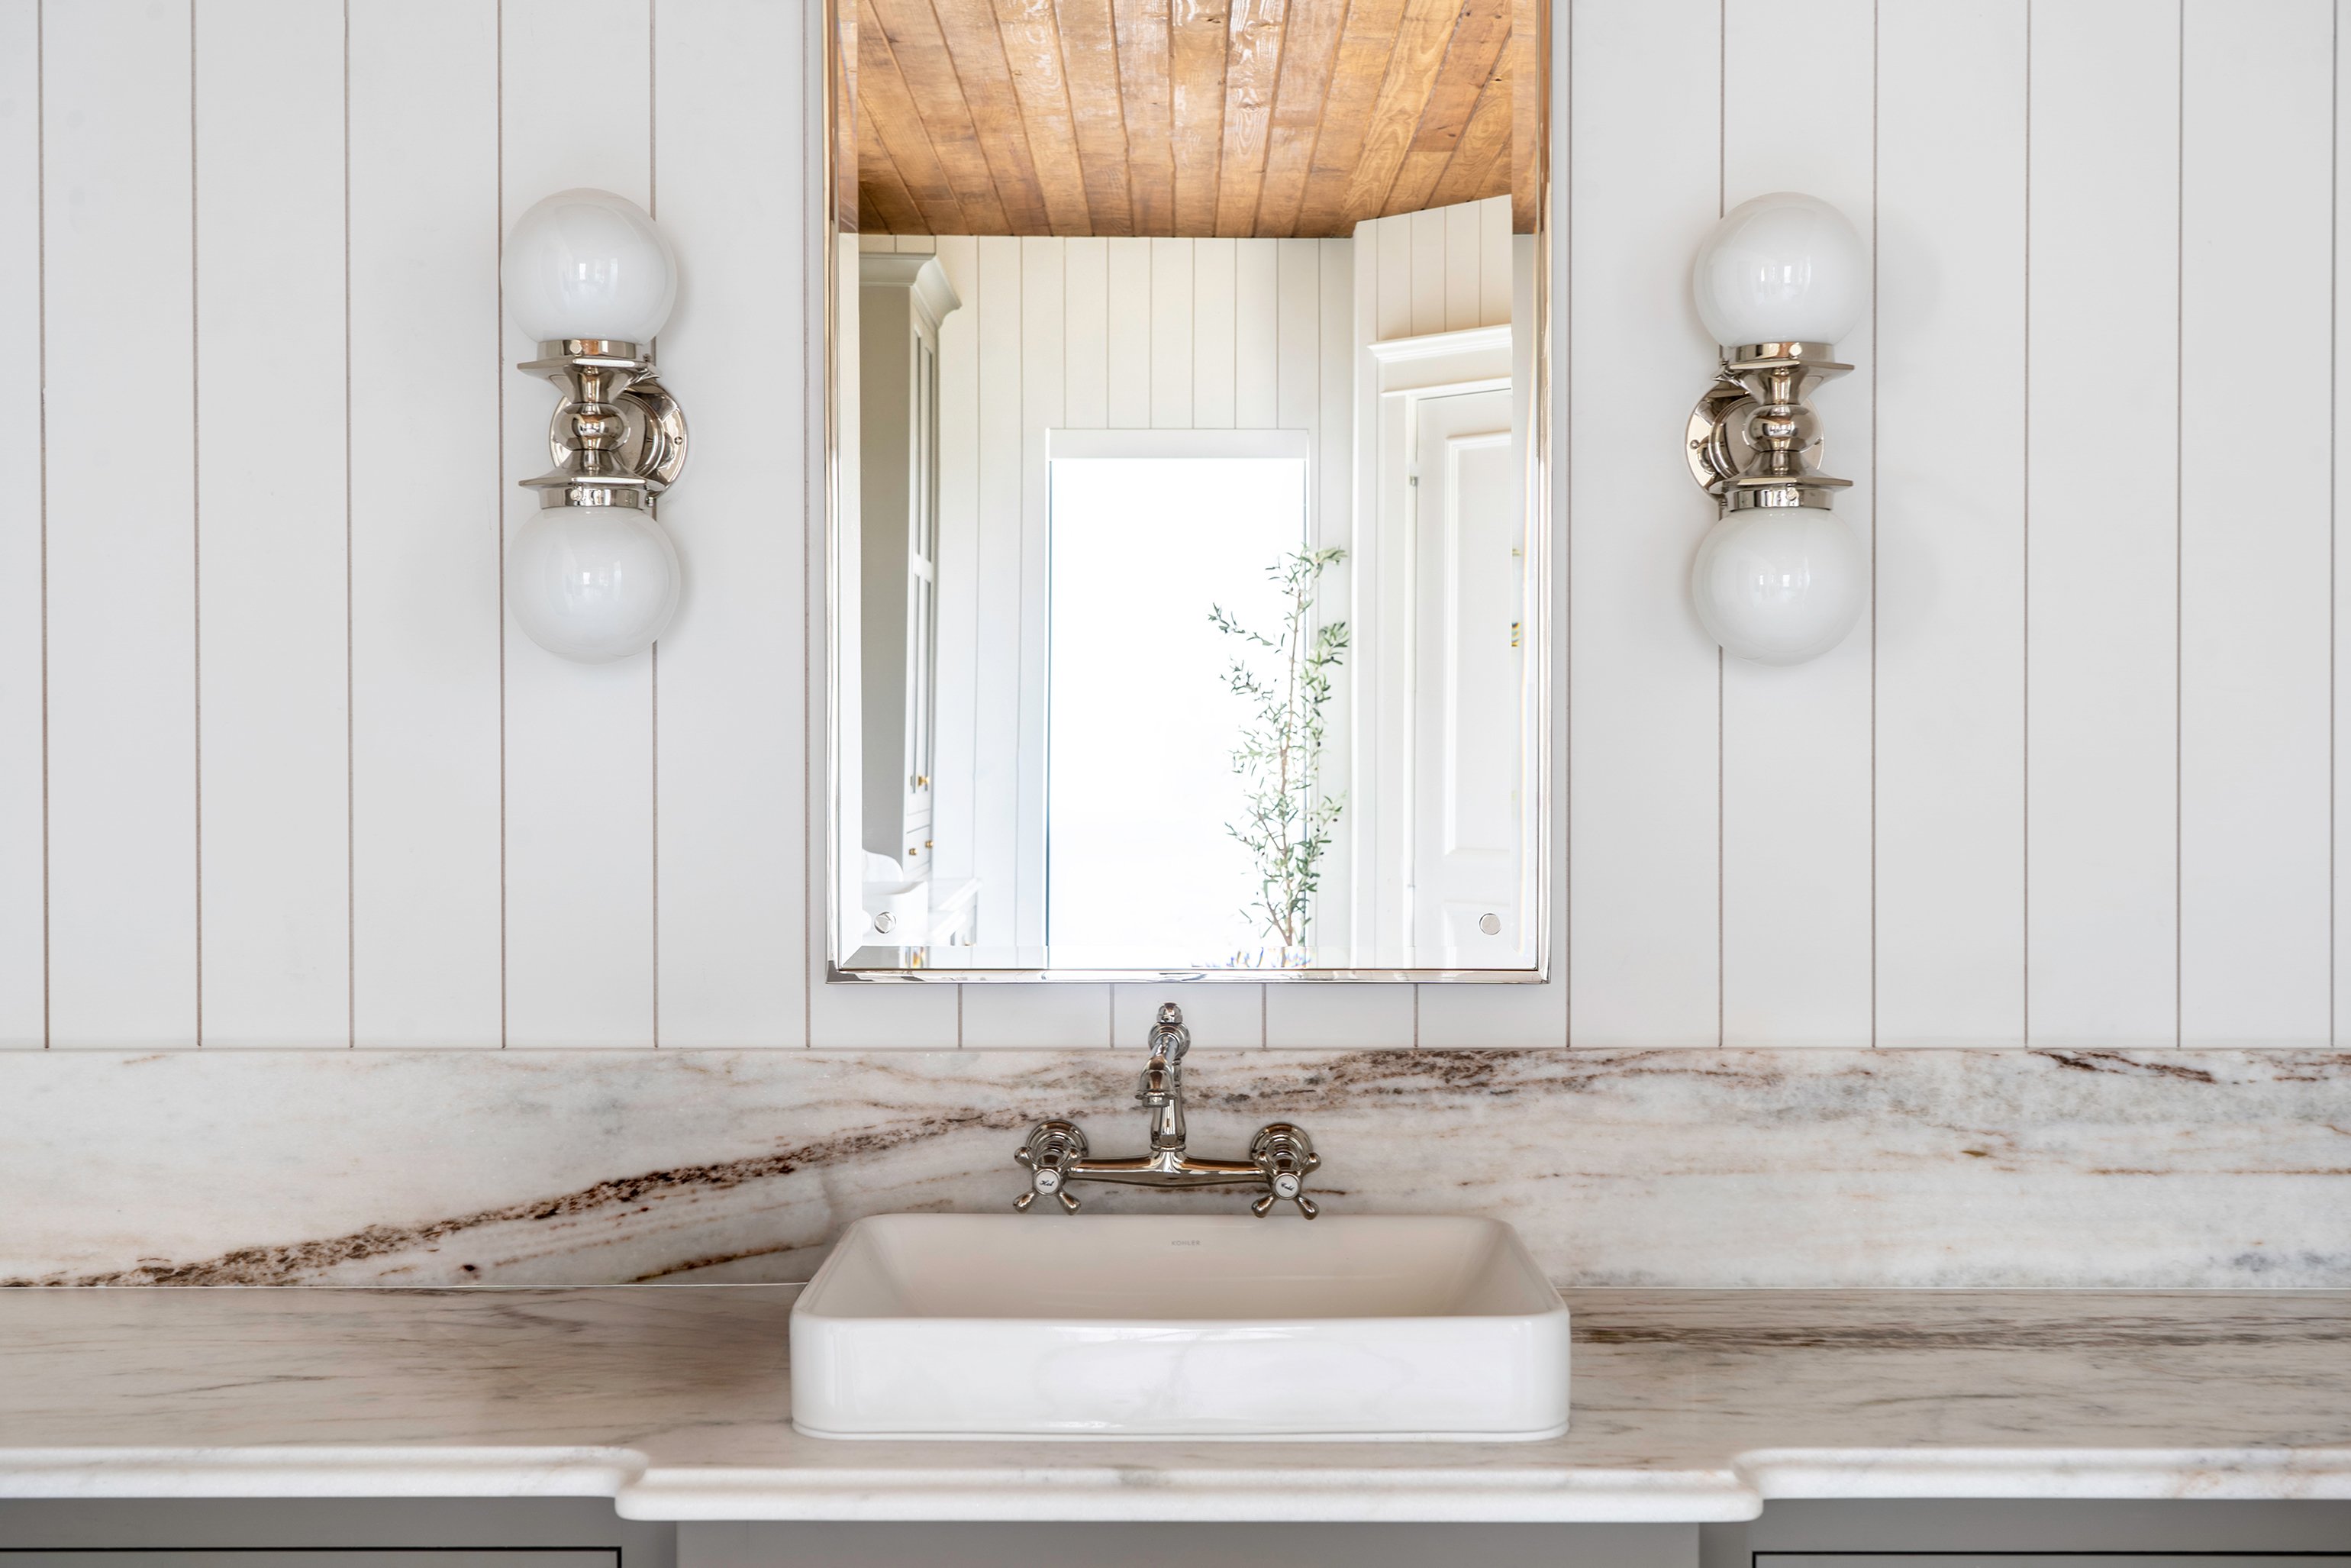
Modern farmhouse vanity with vertical shiplap walls, reclaimed wood ceiling, marble counter, polished nickel sconces, and brass-framed mirror
SECTION 03: MATERIAL CONFIDENCE

Material Confidence, Not Material Matching.

The common thread is material confidence. Mixing textures that shouldn't obviously work together, but do. Vertical stacked tile against horizontal brick. Polished nickel next to unlacquered brass. Cool marble warming up against reclaimed wood ceilings.

The combinations felt risky on paper but landed perfectly in person. A matte black tub reads softer when it sits between hard brick and warm oak than it ever does in a render. Patterned floor tile reads quieter under shiplap and a vaulted ceiling than under flat drywall. The trick was selecting materials together rather than sequentially - if a stone and a wood and a metal can hold each other in the moodboard, they hold each other in the room.

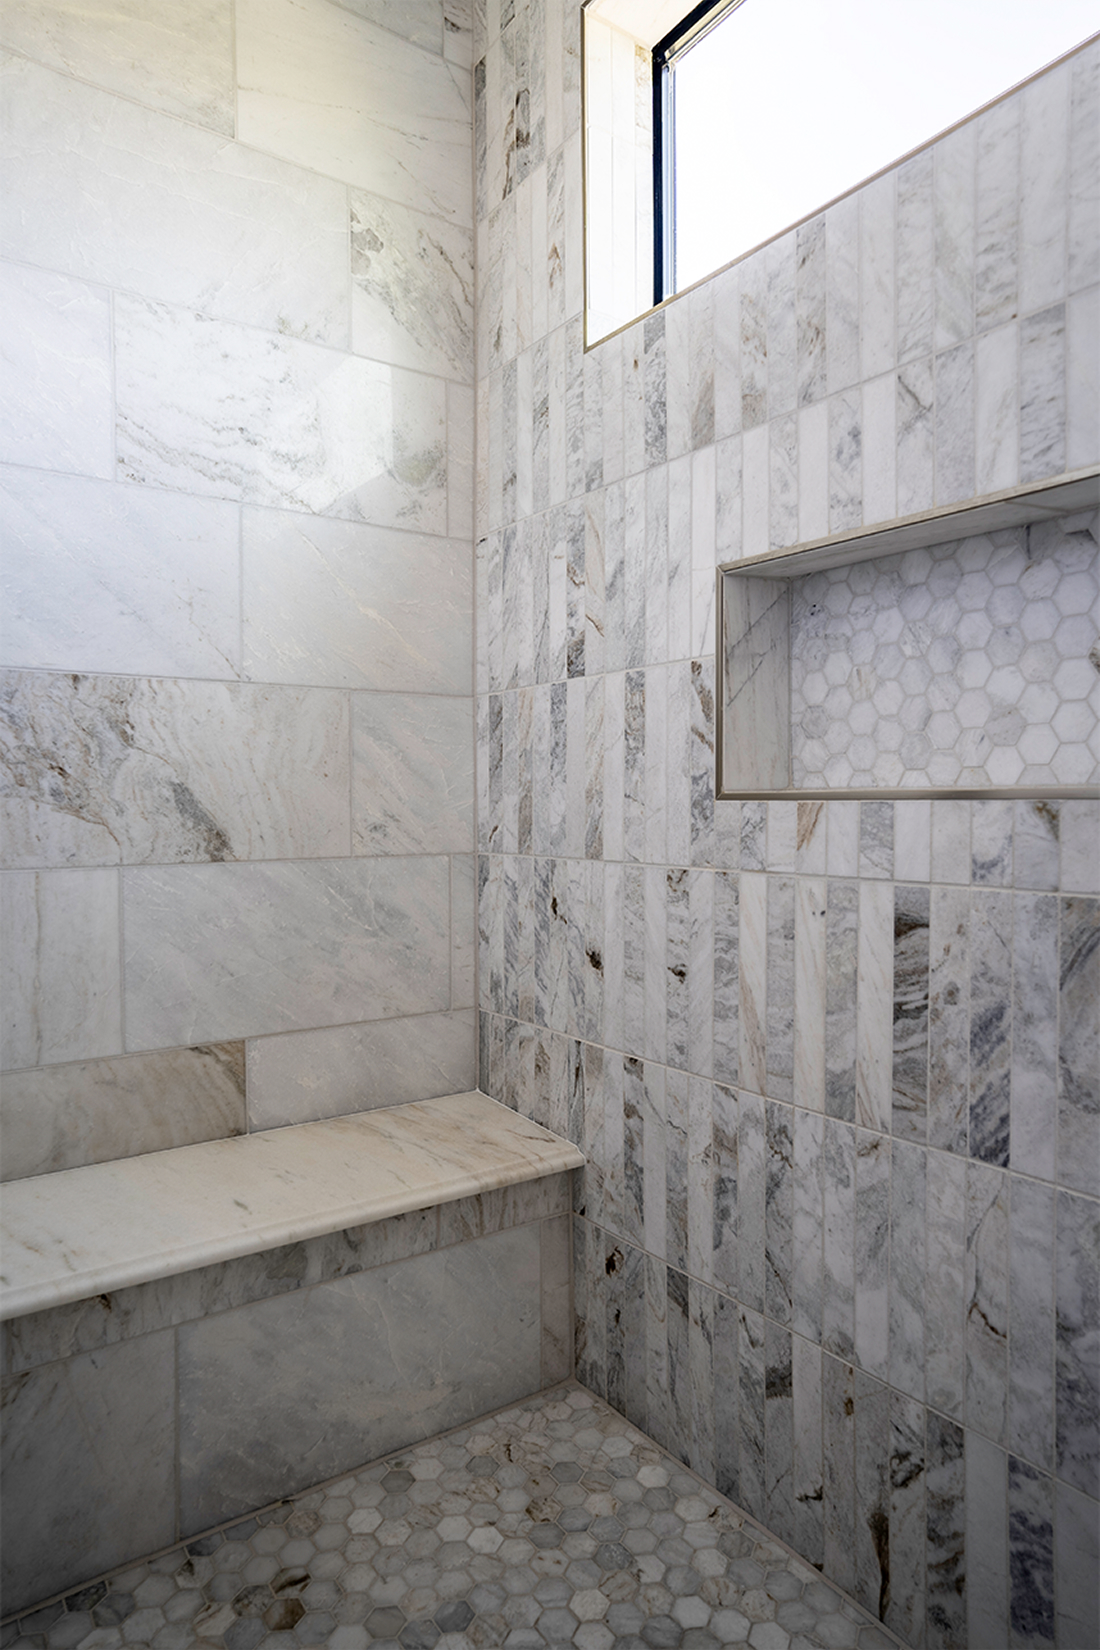
Urban southwest marble shower with vertical stacked tile, recessed niche with hexagon detail, marble bench, and clerestory window
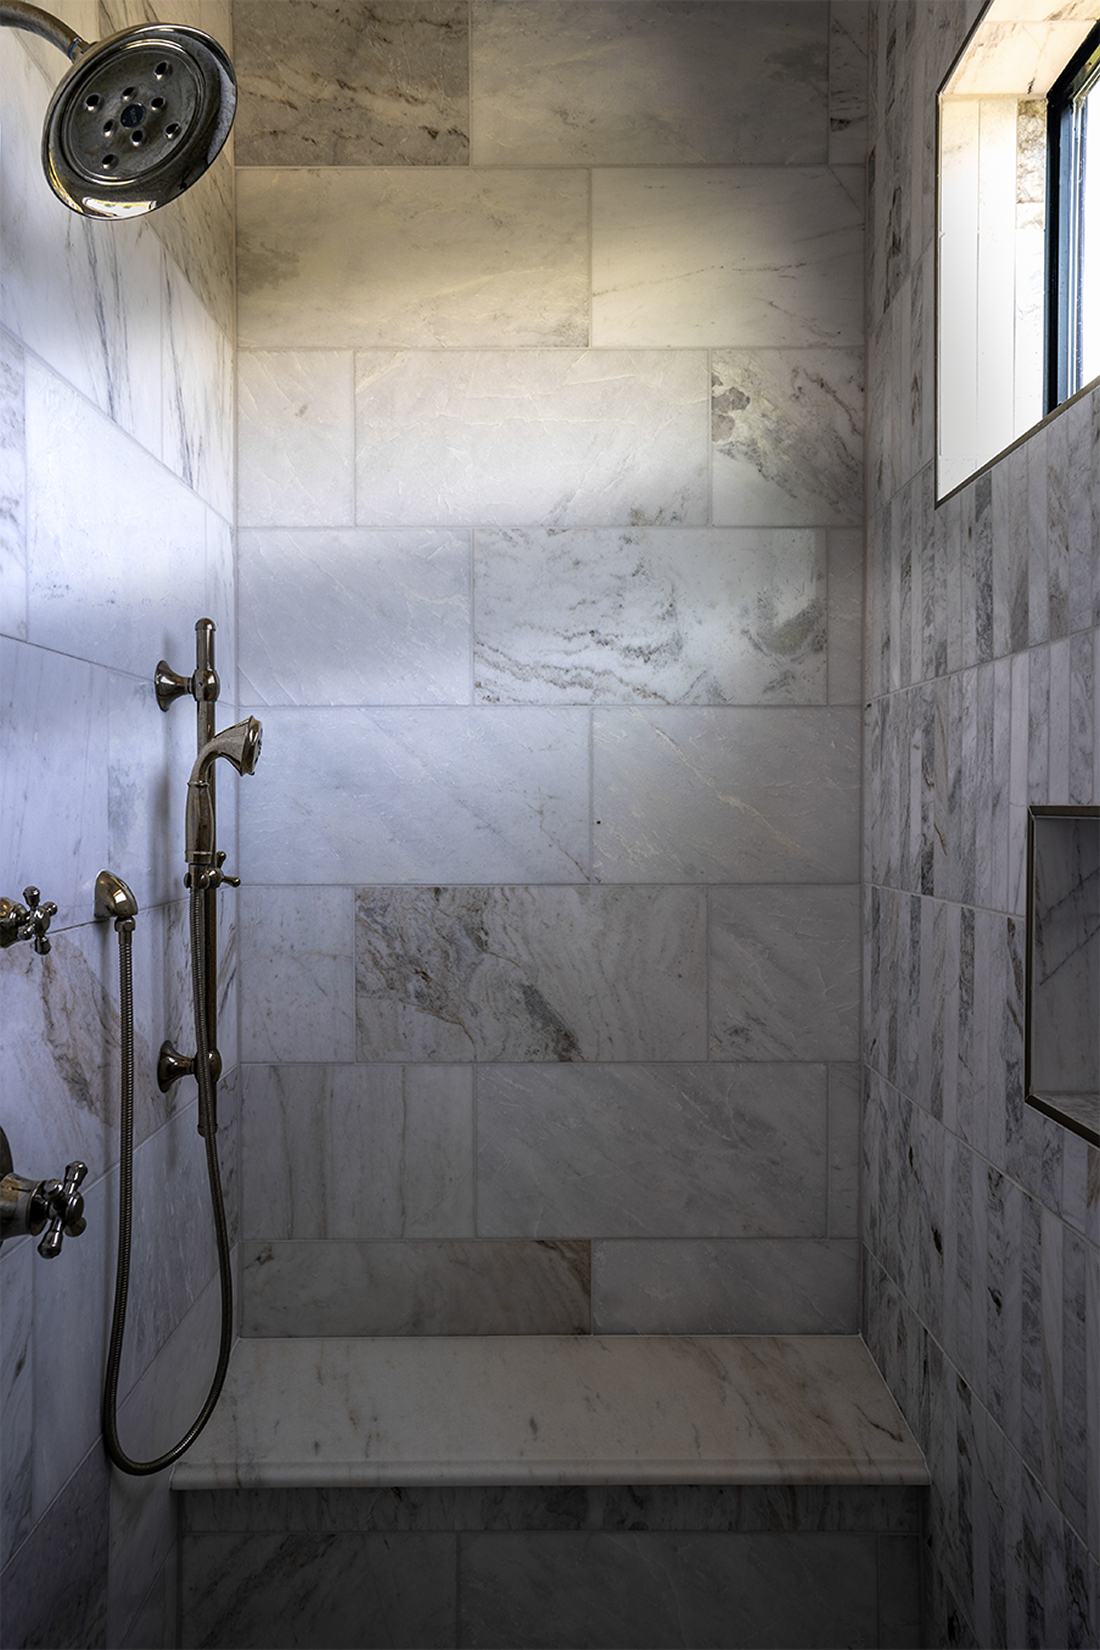
Urban southwest marble shower with horizontal running bond tile, handheld polished nickel fixture, and marble bench

Quiet glam, veined marble floor to ceiling

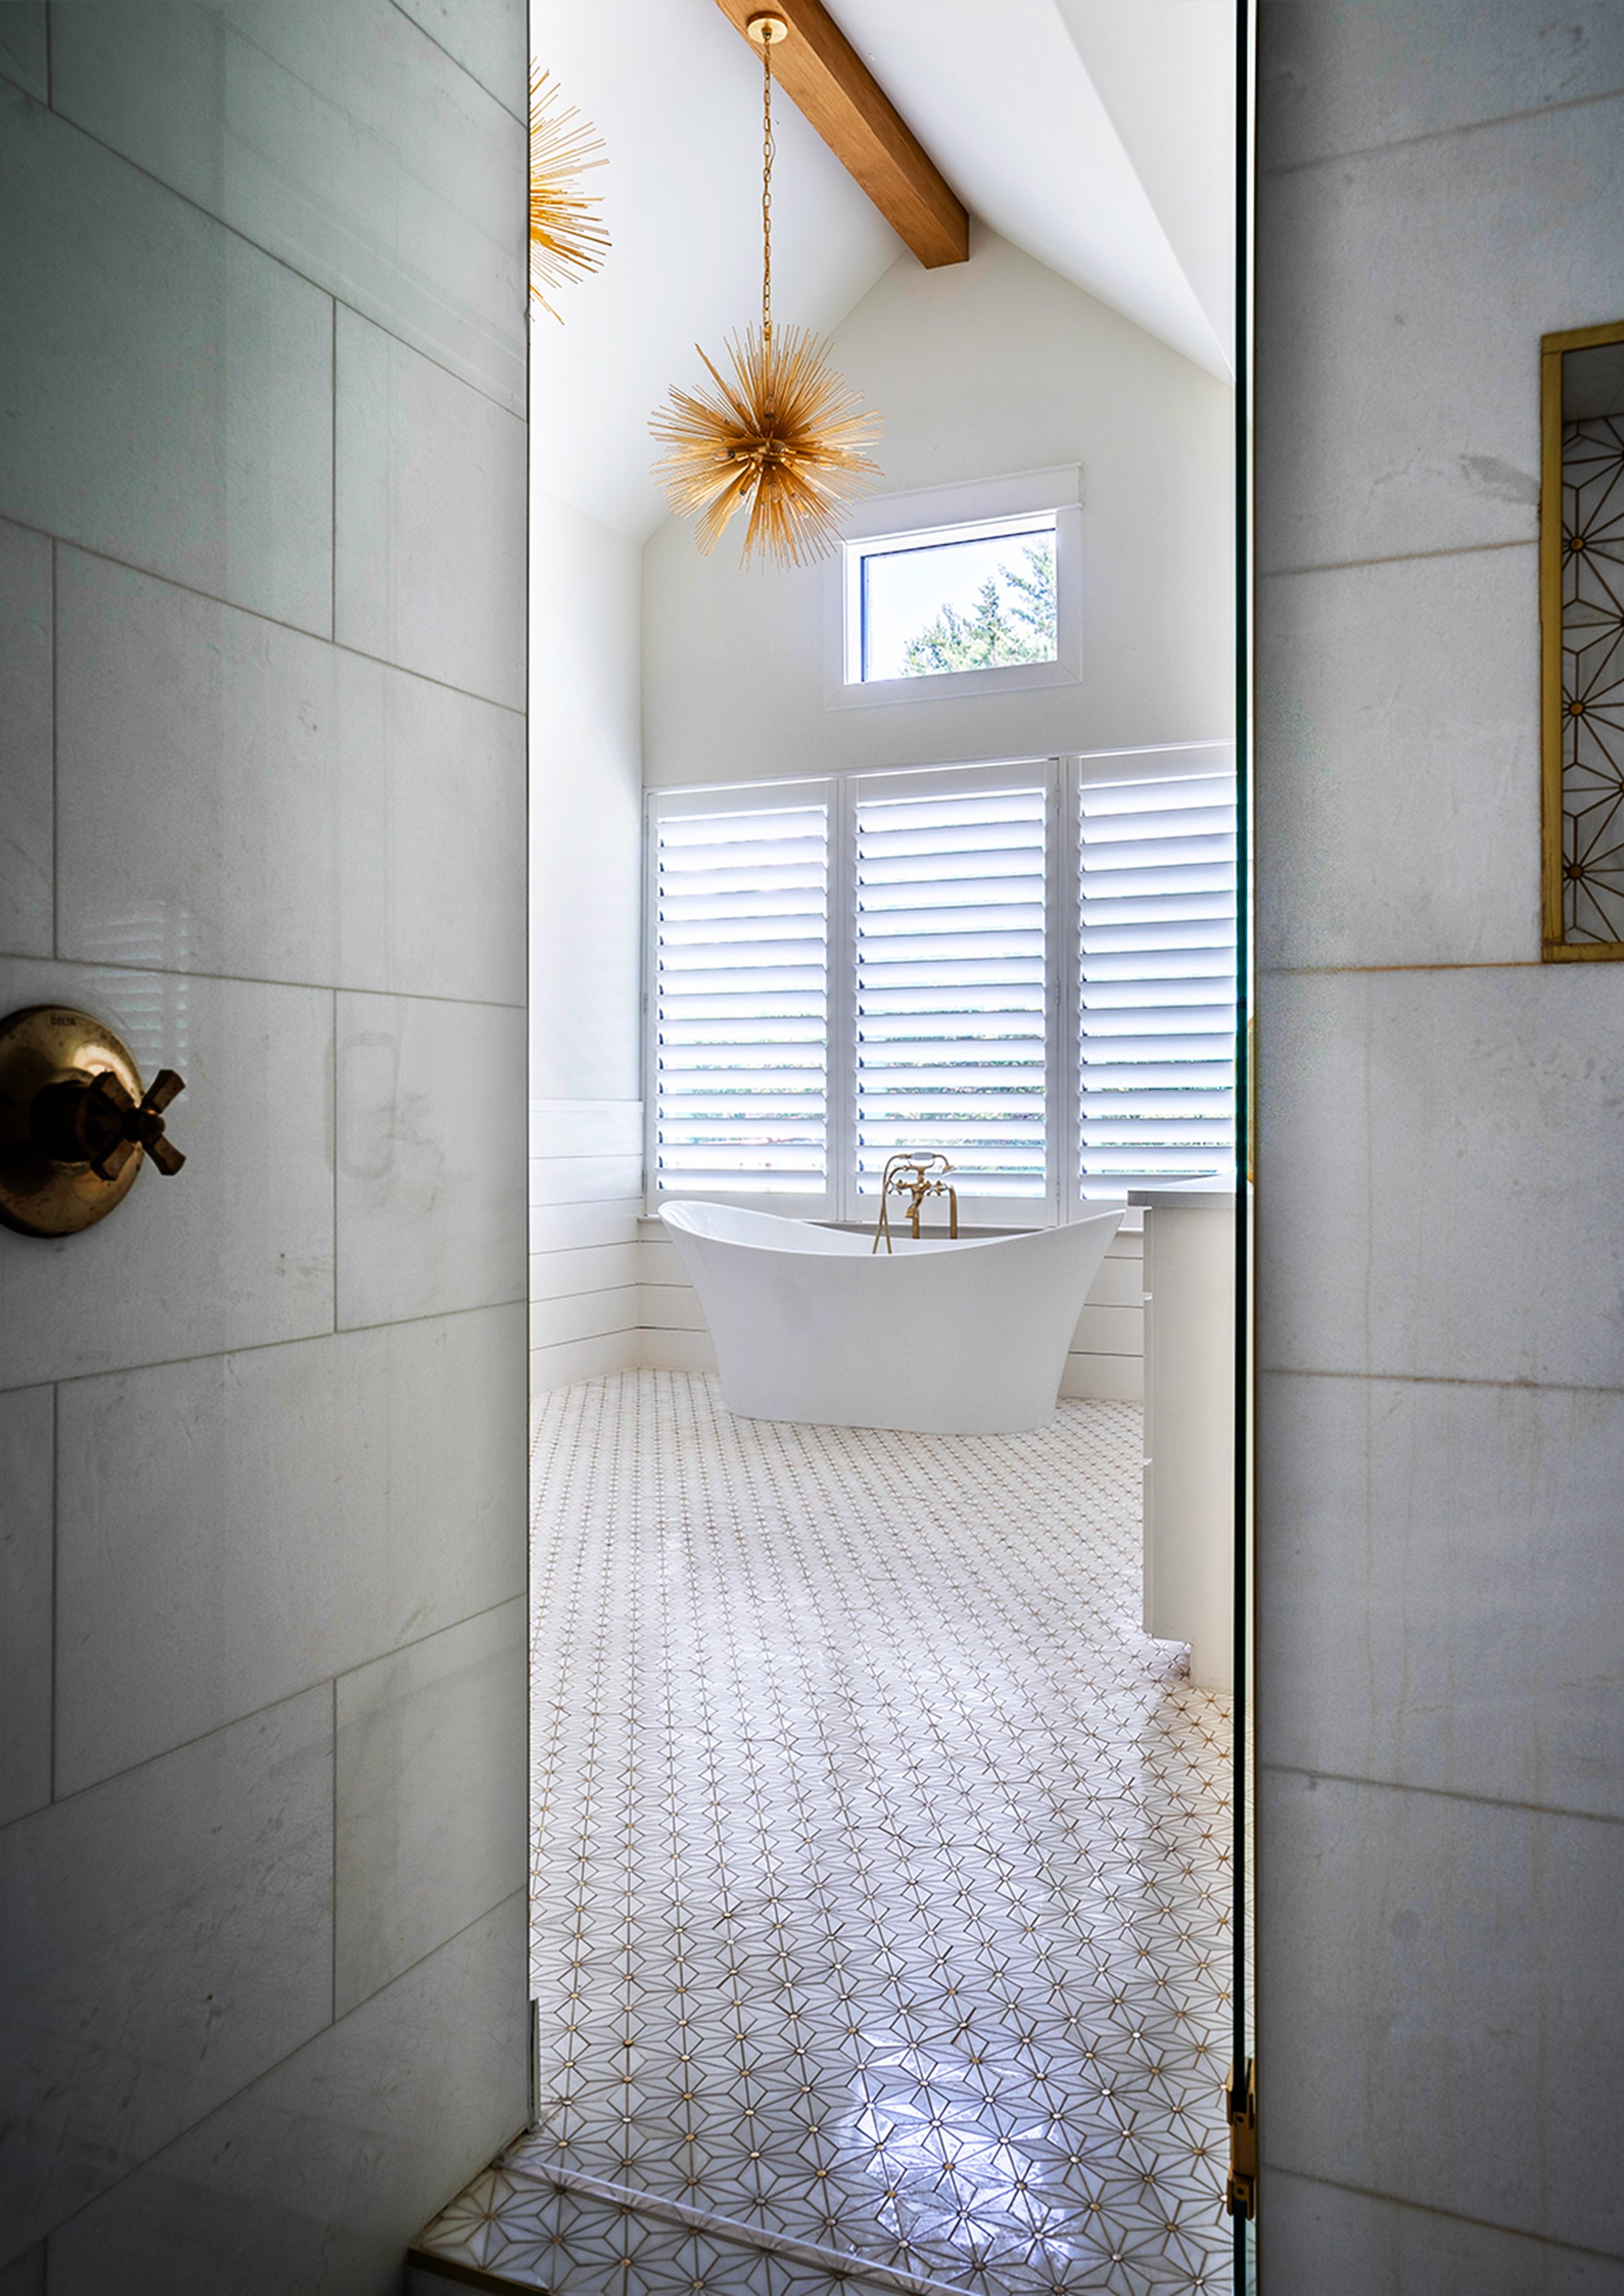
Quiet glam primary bath with veined marble walls, freestanding tub, brass urchin chandelier, and patterned floor tile

Large-format veined marble runs the full height of the walls, a brass urchin pendant breaks the verticality, and a graphic star tile grounds the floor. The room sits opposite the urban southwest project's brick-and-black register - the same marble vocabulary, dialed down to one slab and one accent metal. Restraint is the move when the material is doing the talking.
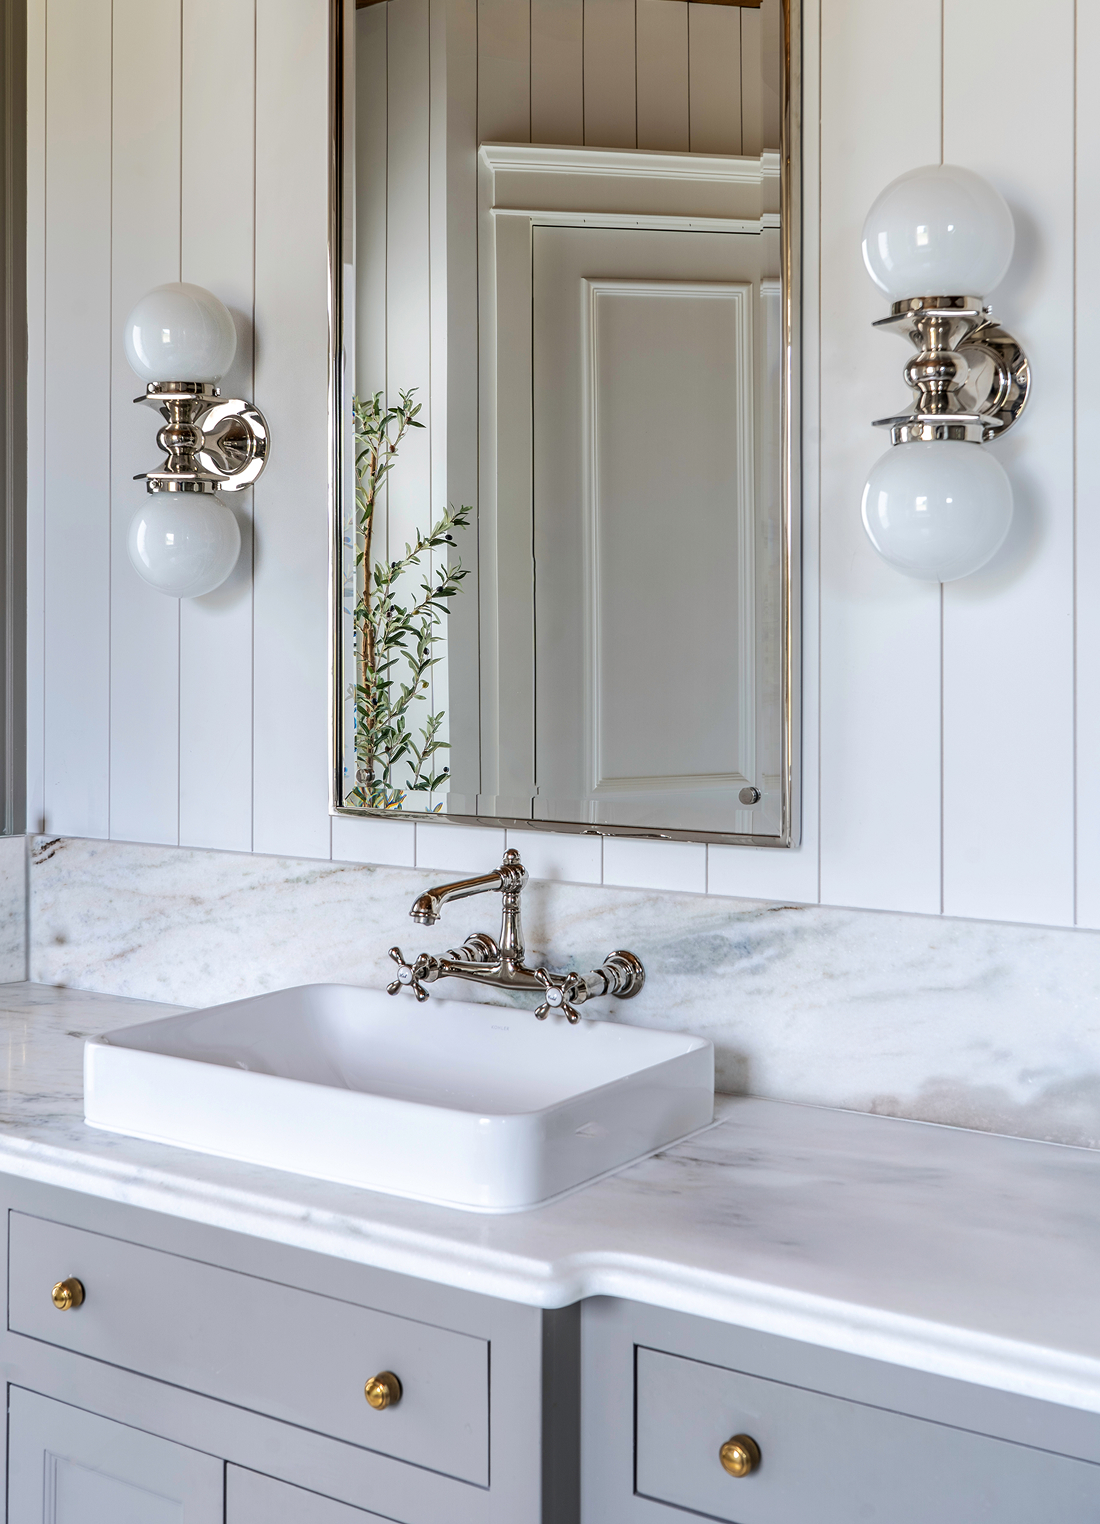
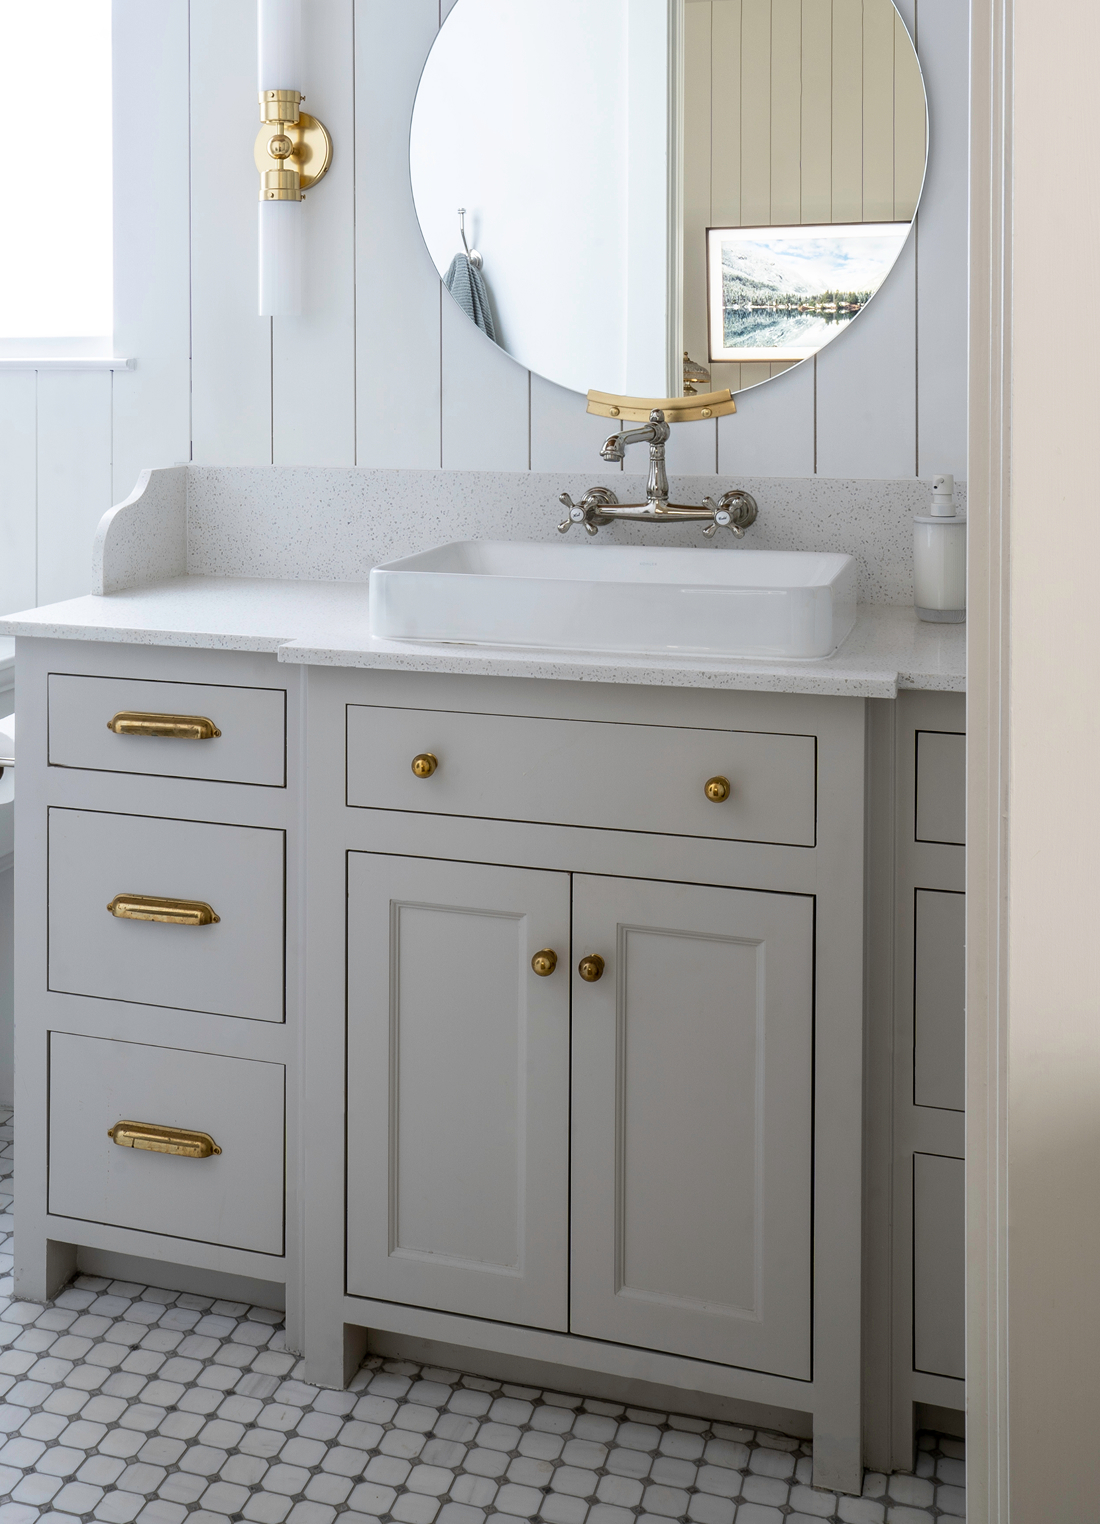
Modern farmhouse vanity detail with vertical shiplap, veined marble counter, polished nickel sconces with milk glass globes, vessel sink, and brass mirror
Modern farmhouse powder room with circular brass mirror, brass cabinet pulls, brass sconce, vessel sink, and patterned hex floor tile

Mapping the material kit across the three projects shows where the overlaps actually live. Marble carries every room. Polished nickel and hexagon mosaic bridge two of the three. Brass anchors the warmer pair. The distinct character of each room comes from the small handful of materials that only show up once in the entire feature - exposed brick, shiplap, the urchin pendant.

Material Overlap3 projects · 13 materials · 1000 particles
MARBLEEXPOSED BRICKMATTE BLACKWHITE OAKSHIPLAPRECLAIMED WOODMILK GLASS GLOBESURCHIN PENDANTVEINED MARBLE WALLSSTAR PATTERN TILEPOLISHED NICKELHEX MOSAICBRASSURBAN SOUTHWESTMODERN FARMHOUSEQUIET GLAMEACH MATERIAL ≈ 50 PARTICLES · CLUSTER OVERLAPS = SHARED USE · CENTER = ALL THREE PROJECTS
SECTION 04: CLOSING

One Material Kit, Three Different Rooms.

Marble, dolomite, white oak, classic tile - the same vocabulary across three projects, applied with enough confidence to read as three distinct rooms.

Services

Interior Design

Material Selection

Finish Coordination

Stack

AutoCAD

SketchUp

Adobe Creative Suite

Links

Floor & Decor named the studio Designer of the Quarter on the strength of three bathrooms that share a material vocabulary but read as three completely different rooms. The hard surface selections did the structural work - tile and stone setting the proportions, the rest of the build sitting on top of them.

Designing across space and material.

SECTION: PRACTICE

Putting the work first.

It's the part I love most.

Studio Reckon House Multi-disciplinary

Founded 2002 Location: Texas / Anywhere Status: Open for projects

Classification Digital Branding Interiors

Contact hello@reckon.house 214.697.4578 IG @reckonhousestaples

Abstract

The work means a lot of things at once - writing the code that ships an app, picking the marble that goes in a kitchen, art directing a campaign shoot, building a brand voice from scratch, designing the AI tooling that runs marketing operations at enterprise scale. These aren't separate jobs, they're the same job showing up in different rooms.

What makes it work is the no-handoff part. Wireframing and coding happen in the same week. Picking kitchen finishes and coordinating the install happen on the same site visit. The thinking and the making stay close to each other, which is why the disciplines stay connected instead of competing for attention.
DIGITAL EXPERIENCES & SOFTWAREBRANDING & CREATIVE DIRECTIONINTERIORS & FABRICATIONReact / Next.jsTailwindOpenAI APIComputer VisionLLMsFramerWebflowReplit / V0SplineArt DirectionVoice & ToneTypographyColor SystemsAfter EffectsMidjourneyCustom LoRASocial GridsEmail ArchSpace PlanningFF&EMillwork DesignMaterial SelectionOn-site DirectionPop-up / RetailFabricationFull-Stack EngAI IntegrationSystems DesignProduct StrategyRapid PrototypingNo-Code ArchBrand StrategyCreative DirectionVisual Identity3D & MotionGen. ImageryContent SystemsInt. ArchitectureFF&E SourcingCustom FabricationInstallation MgmtExperientialDIGITALBRANDINGINTERIORSRHSRING INDEXDisciplineSkill / PracticeTool / MethodDISCIPLINESDigitalBrandingInteriors


© 2026 Reckon House. Made by Jeremy Prasatik.